MULTIPLE OFFERS RECEIVED. HIGHEST AND BEST OFFERS TO BE SUBMITTED BY 7PM, 6/2/26. Sellers will review all offers and respond by 8pm. First time offered in 21 years! Don't miss this rare opportunity to own a beautifully maintained traditional two-story home in the heart of Portage, conveniently located near shopping, dining, schools, and city parks. This 4-bedroom, 2.5-bath home features numerous updates, including a new roof in 2020, furnace, water heater, range, fridge in 2025, and A/C in 2023. The kitchen offers quartz countertops and stainless-steel appliances, while the living room features a cozy gas fireplace for relaxing or entertaining. The primary suite includes a vaulted ceiling, dual-sink vanity, and private bath. Enjoy beautiful landscaping, a composite deck, and a quiet backyard. The basement includes an egress window and rough plumbing, providing excellent potential for future finished living space, bedroom, bath, or recreation area.
Sold
Zestimate®
$370,000
6527 Sussex St, Portage, MI 49024
4beds
1,984sqft
Single Family Residence
Built in 1995
9,583 Square Feet Lot
$370,000 Zestimate®
$186/sqft
$2,422 Estimated rent
Home value
$370,000
$352,000 - $389,000
$2,422/mo
Zestimate® history
Owner options
List your home for rent
$2,422/mo
Rent Zestimate®
Find your next renter with Zillow Rental Manager. Plus, with online applications, you can quickly screen prospective tenants – for free.
$2,422/mo
Rent Zestimate®
Refinance and save
$2,421/mo
Est. payment
Refinancing to a lower rate could help reduce your monthly payments and save thousands over the life of the loan.
$2,421/mo
Est. payment
Explore your selling options
Work with a Zillow partner agent
Leverage their expertise and Zillow's premium Showcase listings to get your home seen by more buyers.
Get startedList with your own agent
Get your home in front of millions of buyers by listing it on Zillow.
Learn how to do itSell it yourself
Take full control of how buyers see your home on Zillow by listing For Sale by Owner (FSBO).
List your homeWhat's special
Zillow last checked:
Listing updated:
Listed by:
Matt R McCarty 269-910-9264,
eXp Realty LLC
Bought with:
Shelly Pattison, 6501250397
RE/MAX Advantage
Source: MichRIC,MLS#: 26026004
Facts & features
Interior
Bedrooms & bathrooms
- Bedrooms: 4
- Bathrooms: 3
- Full bathrooms: 2
- 1/2 bathrooms: 1
Primary bedroom
- Level: Upper
- Area: 218.77
- Dimensions: 16.70 x 13.10
Bedroom 2
- Level: Upper
- Area: 115.44
- Dimensions: 10.40 x 11.10
Bedroom 3
- Level: Upper
- Area: 108.88
- Dimensions: 9.80 x 11.11
Bedroom 4
- Level: Upper
- Area: 137.55
- Dimensions: 10.50 x 13.10
Dining room
- Level: Main
- Area: 150.65
- Dimensions: 11.50 x 13.10
Family room
- Area: 137.55
- Dimensions: 10.50 x 13.10
Kitchen
- Level: Main
- Area: 178.25
- Dimensions: 11.50 x 15.50
Living room
- Level: Main
- Area: 235.6
- Dimensions: 15.20 x 15.50
Heating
- Forced Air
Cooling
- Central Air
Appliances
- Included: Dishwasher, Disposal, Dryer, Range, Refrigerator, Washer, Water Softener Owned
- Laundry: Electric Dryer Hookup, Main Level
Features
- Ceiling Fan(s), Center Island, Eat-in Kitchen, Pantry
- Flooring: Carpet, Laminate
- Windows: Screens, Window Treatments
- Basement: Full
- Number of fireplaces: 1
- Fireplace features: Gas Log, Living Room
Interior area
- Total structure area: 1,984
- Total interior livable area: 1,984 sqft
- Finished area below ground: 0
Property
Parking
- Total spaces: 2
- Parking features: Garage Faces Front, Garage Door Opener, Attached
- Garage spaces: 2
Accessibility
- Accessibility features: 36 Inch Entrance Door, Covered Entrance
Features
- Stories: 2
Lot
- Size: 9,583 Square Feet
- Dimensions: 85 x 115
- Features: Level, Sidewalk, Cul-De-Sac, Ground Cover, Shrubs/Hedges
Details
- Parcel number: 1003200002O
Construction
Type & style
- Home type: SingleFamily
- Architectural style: Traditional
- Property subtype: Single Family Residence
Materials
- Vinyl Siding
- Roof: Composition
Condition
- New construction: No
- Year built: 1995
Utilities & green energy
- Sewer: Public Sewer
- Water: Public
- Utilities for property: Phone Available, Natural Gas Available, Electricity Available, Cable Available, Natural Gas Connected
Community & HOA
Location
- Region: Portage
Financial & listing details
- Price per square foot: $186/sqft
- Tax assessed value: $114,125
- Annual tax amount: $5,174
- Date on market: 6/1/2026
- Listing terms: Cash,FHA,VA Loan,MSHDA,Conventional
- Electric utility on property: Yes
- Road surface type: Paved
Price history
| Date | Event | Price |
|---|---|---|
| 7/16/2026 | Sold | $370,000+3.5%$186/sqft |
Source:  MichRIC #26026004 Report a problem MichRIC #26026004 Report a problem | ||
| 6/3/2026 | Pending sale | $357,500$180/sqft |
Source: MichRIC #26026004 Report a problem | ||
| 6/1/2026 | Listed for sale | $357,500+110.4%$180/sqft |
Source: MichRIC #26026004 Report a problem | ||
| 2/14/2005 | Sold | $169,900$86/sqft |
Source: Public Record Report a problem | ||
Public tax history
| Year | Property taxes | Tax assessment |
|---|---|---|
| 2025 | -- | $180,900 +0.9% |
| 2024 | -- | $179,200 +12.1% |
| 2023 | -- | $159,800 +22.5% |
| 2022 | -- | $130,500 +2.4% |
| 2021 | -- | $127,400 +7.1% |
| 2020 | -- | $119,000 +18.3% |
| 2018 | -- | $100,600 +0.2% |
| 2017 | -- | $100,400 +0.8% |
| 2016 | -- | $99,600 +9.2% |
| 2015 | -- | $91,200 +1.3% |
| 2014 | -- | $90,000 +3.2% |
| 2013 | -- | $87,200 +2.2% |
| 2012 | -- | $85,300 +4.2% |
| 2011 | -- | $81,900 -0.6% |
| 2010 | -- | $82,400 -5.2% |
| 2009 | -- | $86,900 -6.9% |
| 2008 | -- | $93,300 -7.6% |
| 2004 | -- | $101,000 +3% |
| 2003 | -- | $98,100 +15.8% |
| 2002 | -- | $84,700 |
Find assessor info on the county website
Neighborhood: 49024
Nearby homes
- $382,1003 bd3 ba1.9k sqft6545 Sussex St, Portage, MI 49024Off Market

- $373,4003 bd4 ba2.3k sqft6509 Sussex St, Portage, MI 49024Off Market
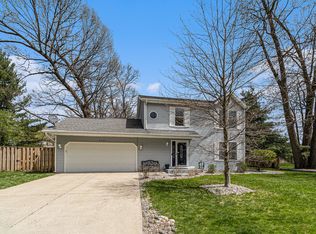
- $309,0003 bd3 ba2.1k sqft6516 Sussex St, Portage, MI 49024Sold
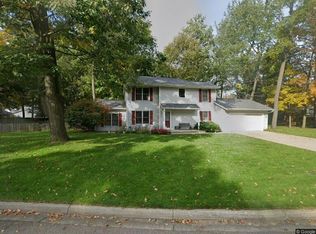
- $339,500-- bd2 ba-- sqft6559 Sussex St, Portage, MI 49024Off Market
- $381,2004 bd2 ba2.9k sqft6542 Sussex St, Portage, MI 49024Off Market
- $283,700-- bd2 ba-- sqft1307 Edington St, Portage, MI 49024Off Market
- $280,1005 bd2 ba1.7k sqft1229 Edington St, Portage, MI 49024Off Market
- $44,400-- bd-- ba-- sqft1329 Edington St, Portage, MI 49024Off Market
Nearby schools
GreatSchools rating
- 6/10Haverhill Elementary SchoolGrades: PK-5Distance: 0.3 mi
- 7/10Portage North Middle SchoolGrades: 6-8Distance: 0.7 mi
- 6/10Portage Northern High SchoolGrades: 9-12Distance: 0.9 mi
Schools provided by the listing agent
- Elementary: Haverhill Elementary School
- Middle: Portage North Middle School
- High: Portage Northern High School
Source: MichRIC. This data may not be complete. We recommend contacting the local school district to confirm school assignments for this home.
Get a cash offer in 3 minutes
Find out how much your home could sell for in as little as 3 minutes with a no-obligation cash offer.
Estimated market value
$370,000
Get a cash offer in 3 minutes
Find out how much your home could sell for in as little as 3 minutes with a no-obligation cash offer.
Estimated market value
$370,000
- Michigan
- Kalamazoo County
- Portage
- 49024
- 6527 Sussex St
Nearby cities
Nearby zip codes
Other Portage Topics
