Skip main navigation
Sold for $319,999
  • $319,999

    6527 W ADAMS Street, Phoenix, AZ 85043

    3beds
    1,450sqft
    Single Family Residence
    Built in 2005
    5,009 Square Feet Lot
    $315,100 Zestimate®
    $221/sqft
    $2,033 Estimated rent

    Home value

    $315,100

    $287,000 - $347,000

    $2,033/mo

    Zestimate® history
    Loading
    Loading...

    Owner options

    List your home for rent

    $2,033/mo

    Rent Zestimate®

    Find your next renter with Zillow Rental Manager. Plus, with online applications, you can quickly screen prospective tenants – for free.

    Learn more

    $2,033/mo

    Rent Zestimate®

    Refinance and save

    $1,944/mo

    Est. payment

    Refinancing to a lower rate could help reduce your monthly payments and save thousands over the life of the loan.

    See today's rates

    $1,944/mo

    Est. payment

    Explore your selling options

    Work with a Zillow partner agent

    Leverage their expertise and Zillow's premium Showcase listings to get your home seen by more buyers.

    Get started

    List with your own agent

    Get your home in front of millions of buyers by listing it on Zillow.

    Learn how to do it

    Sell it yourself

    Take full control of how buyers see your home on Zillow by listing For Sale by Owner (FSBO).

    List your home

    What's special

    Modern conveniencesOutdoor gatheringsLarge backyard oasisWell-designed floor plan
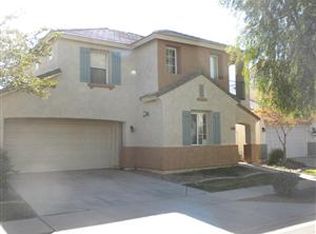
    Priced to Sell. Spacious & Convenient 3-Bedroom Home with Oversized Garage! Welcome to your new haven! This delightful two-story home offers comfortable living with modern conveniences and a fantastic location. Featuring 3 bedrooms and 2.5 bathrooms, this residence provides ample space for everyone and those who love to entertain. Generous Living Space: Enjoy a well-designed floor plan that maximizes comfort and functionality. Oversized 2-Car Garage: Plenty of room for vehicles and storage. Large Backyard Oasis, ideal for outdoor gatherings and relaxation with Gazebo.

    Zillow last checked:

    Listing updated:

    Listed by:

    Jerome Daniels 602-768-3394,

    HomeSmart

    Bought with:

    Ari Jakobov, SA699624000

    eXp Realty

    Source: ARMLS,MLS#: 6836434MLS Logo

    Facts & features

    Interior

    Bedrooms & bathrooms
    • Bedrooms: 3
    • Bathrooms: 3
    • Full bathrooms: 2
    • 1/2 bathrooms: 1
    Heating
    • Electric, Ceiling
    Cooling
    • Central Air, Ceiling Fan(s)
    Appliances
    • Included: Dryer, Washer, Refrigerator, Dishwasher, Gas Range, Gas Oven, Electric Cooktop
    • Laundry: Inside
    Features
    • See Remarks, Eat-in Kitchen, Breakfast Bar, Full Bth Master Bdrm, Laminate Counters
    • Flooring: Carpet, Tile
    • Windows: Low Emissivity Windows, Double Pane Windows
    • Has basement: No
    • Has fireplace: No
    Interior area
    • Total structure area: 1,450
    • Total interior livable area: 1,450 sqft

    Property

    Parking
    • Total spaces: 4
    • Parking features: Garage, Open
    • Garage spaces: 2
    • Uncovered spaces: 2
    Features
    • Stories: 2
    • Patio & porch: Patio
    • Pool features: None
    • Spa features: None
    • Fencing: Block
    Lot
    • Size: 5,009 sqft
    • Features: Desert Front, Gravel/Stone Front, Grass Front, Irrigation Front
    Details
    • Additional structures: Gazebo
    • Parcel number: 10408042

    Construction

    Type & style
    • Home type: SingleFamily
    • Property subtype: Single Family Residence
    Materials
    • Stucco, Wood Frame
    • Roof: Tile
    Condition
    • Year built: 2005
    Details
    • Builder name: K Hovnanion
    • Warranty included: Yes

    Utilities & green energy

    • Electric: 220 Volts in Kitchen
    • Sewer: Public Sewer
    • Water: City Water

    Community & neighborhood

    Community
    • Community features: Near Bus Stop, Playground
    Location
    • Region: Phoenix
    • Subdivision: SOUTHGLEN UNIT 1

    HOA & financial

    HOA
    • Has HOA: Yes
    • HOA fee: $110 monthly
    • Services included: Maintenance Grounds, Front Yard Maint
    • Association name: Soouthglenn Home Own
    • Association phone: 480-347-1900

    Other

    Other facts
    • Listing terms: Cash,Conventional,FHA,VA Loan
    • Ownership: Fee Simple

    Price history

    DateEventPrice
    6/5/2025Sold$319,999$221/sqft
    Source: ARMLS #6836434 Report a problem
    5/27/2025Pending sale$319,999$221/sqft
    Source: ARMLS #6836434 Report a problem
    4/24/2025Price change$319,999-9.9%$221/sqft
    Source: ARMLS #6836434 Report a problem
    3/20/2025Listed for sale$354,999+72.3%$245/sqft
    Source: ARMLS #6836434 Report a problem
    2/8/2023Listing removed--
    Source: Zillow Rentals Report a problem
    1/31/2023Price change$1,800-10%$1/sqft
    Source: Zillow Rentals Report a problem
    1/22/2023Listed for rent$2,000$1/sqft
    Source: Zillow Rentals Report a problem
    7/22/2020Sold$206,000+0.5%$142/sqft
    Source: ARMLS #6086926 Report a problem
    6/5/2020Listed for sale$205,000+241.7%$141/sqft
    Source: HomeSmart #6086926 Report a problem
    3/25/2011Sold$60,000$41/sqft
    Source: Public Record Report a problem
    2/17/2011Price change$60,000+1.7%$41/sqft
    Source: HomeSmart #4475259 Report a problem
    10/16/2010Listed for sale$59,000-70.3%$41/sqft
    Source: HomeSmart #4475259 Report a problem
    2/27/2006Sold$198,830$137/sqft
    Source: Public Record Report a problem

    Public tax history

    YearProperty taxesTax assessment
    2025$1,017 +14.8%$26,100 -10.2%
    2024$886 -1.8%$29,070 +285.4%
    2023$902 +1.2%$7,543 -56.3%
    2022$891 +9.5%$17,280 +13.1%
    2021$814 +1.1%$15,280 +10.6%
    2020$805 +7.8%$13,820 +15.4%
    2019$746 $11,980 -2.4%
    2018$746 +6.6%$12,280 +21.2%
    2017$700 +13.2%$10,130 +1.2%
    2016$618 -1.5%$10,010 +17.1%
    2015$628 $8,550 +59.2%
    2014-- $5,370 +21.5%
    2013-- $4,420 -3.3%
    2012-- $4,570 -27.7%
    2011-- $6,320 -27.6%
    2010-- $8,730 -40.9%
    2009-- $14,760 -10%
    2008-- $16,400 +22.4%
    2007-- $13,400 +520.4%
    2006-- $2,160 +8540%
    2005-- $25

    Find assessor info on the county website

    Neighborhood: Estrella

    Nearby schools

    GreatSchools rating
    Schools provided by the listing agent
    • Elementary: Fowler Elementary School
    • Middle: Western Valley Middle School
    • High: La Joya Community High School
    • District: Fowler Elementary District

    Source: ARMLS. This data may not be complete. We recommend contacting the local school district to confirm school assignments for this home.

    Get a cash offer in 3 minutes
    Find out how much your home could sell for in as little as 3 minutes with a no-obligation cash offer.
    Estimated market value
    $315,100
    Get a cash offer in 3 minutes
    Find out how much your home could sell for in as little as 3 minutes with a no-obligation cash offer.
    Estimated market value
    $315,100