Skip main navigation
Sold for $388,000
  • $388,000

    65274 Forest Glen Ln, Yulee, FL 32097

    5beds
    2,511sqft
    Single Family Residence
    Built in 2023
    8,398 Square Feet Lot
    $384,500 Zestimate®
    $155/sqft
    $3,231 Estimated rent

    Home value

    $384,500

    $350,000 - $423,000

    $3,231/mo

    Zestimate® history
    Loading
    Loading...

    Owner options

    List your home for rent

    $3,231/mo

    Rent Zestimate®

    Find your next renter with Zillow Rental Manager. Plus, with online applications, you can quickly screen prospective tenants – for free.

    Learn more

    $3,231/mo

    Rent Zestimate®

    Refinance and save

    $2,729/mo

    Est. payment

    Refinancing to a lower rate could help reduce your monthly payments and save thousands over the life of the loan.

    See today's rates

    $2,729/mo

    Est. payment

    Explore your selling options

    Work with a Zillow partner agent

    Leverage their expertise and Zillow's premium Showcase listings to get your home seen by more buyers.

    Get started

    List with your own agent

    Get your home in front of millions of buyers by listing it on Zillow.

    Learn how to do it

    Sell it yourself

    Take full control of how buyers see your home on Zillow by listing For Sale by Owner (FSBO).

    List your home

    What's special

    Large loftSpacious master suiteBright open floor planInviting front porchCorner lotSeparate formal dining roomSprawling fully fenced-in backyard
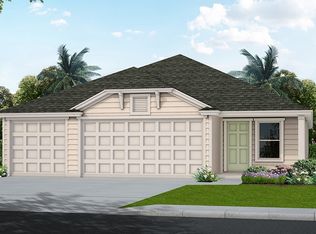
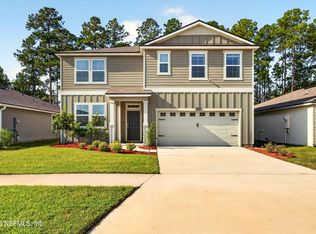
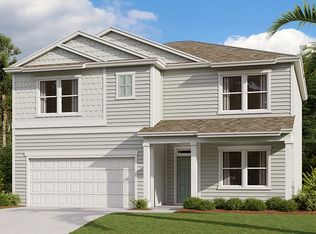
    Nestled on a desirable corner lot within the sought-after River Glen community, this two-story home offers a blend of comfort and functionality. An inviting front porch welcomes you into a bright, open floor plan featuring a separate formal dining room – perfect for entertaining. Convenience meets practicality with one bedroom and a full bath located on the ground floor. Upstairs, discover three additional bedrooms, a full bathroom, and a spacious master suite complete with dual vanities. A large loft provides the perfect flex space for a playroom, home office, or whatever your needs may be. Modern living is effortless with stainless steel appliances in the kitchen. Enjoy the convenience of a double car garage and a sprawling, fully fenced-in backyard with a 6ft vinyl fence, offering ample space for a pool and outdoor entertaining. Situated in the highly regarded Nassau County School District, this property is an exceptional place to call home.

    Zillow last checked:

    Listing updated:

    Listed by:

    Blake Cook 912-503-8491,

    KELLER WILLIAMS REALTY / FB OFFICE,

    Kristin Brown 912-844-2579,

    KELLER WILLIAMS REALTY / FB OFFICE

    Bought with:

    NON MEMBER SALEPERSON

    NON-MEMBER

    Source: AINCAR,MLS#: 112593MLS LogoOriginating MLS: Amelia Island-Nassau County Assoc of Realtors Inc

    Facts & features

    Interior

    Bedrooms & bathrooms
    • Bedrooms: 5
    • Bathrooms: 3
    • Full bathrooms: 3
    Heating
    • Central, Electric
    Cooling
    • Central Air, Electric
    Appliances
    • Included: Dishwasher, Microwave, Refrigerator
    Features
    • Window Treatments
    • Windows: Vinyl, Blinds
    Interior area
    • Total structure area: 2,511
    • Total interior livable area: 2,511 sqft

    Property

    Parking
    • Total spaces: 2
    • Parking features: Two Car Garage
    • Garage spaces: 2
    Features
    • Levels: Two
    • Stories: 2
    • Patio & porch: Open, Patio
    • Pool features: Community
    Lot
    • Size: 8,398 Square Feet
    Details
    • Parcel number: 132N26183204120000
    • Zoning: SFR
    • Special conditions: None

    Construction

    Type & style
    • Home type: SingleFamily
    • Architectural style: Two Story
    • Property subtype: Single Family Residence
    Materials
    • Fiber Cement
    • Roof: Shingle
    Condition
    • Resale
    • Year built: 2023

    Utilities & green energy

    • Sewer: Public Sewer
    • Water: Public

    Community & HOA

    Community
    • Features: Pool
    • Subdivision: River Glen
    HOA
    • Has HOA: Yes
    • HOA fee: $100 annually
    Location
    • Region: Yulee

    Financial & listing details

    • Price per square foot: $155/sqft
    • Tax assessed value: $344,340
    • Annual tax amount: $7,094
    • Date on market: 6/5/2025
    • Cumulative days on market: 44 days
    • Listing terms: Conventional
    • Road surface type: Paved

    Price history

    DateEventPrice
    8/22/2025Sold$388,000-3%$155/sqft
    Source: AINCAR #112593 Report a problem
    7/23/2025Pending sale$399,900$159/sqft
    Source: AINCAR #112593 Report a problem
    7/12/2025Listed for sale$399,900$159/sqft
    Source: AINCAR #112593 Report a problem
    7/8/2025Pending sale$399,900$159/sqft
    Source: AINCAR #112593 Report a problem
    6/5/2025Listed for sale$399,900+7.5%$159/sqft
    Source: AINCAR #112593 Report a problem
    9/19/2023Sold$371,990-1.3%$148/sqft
    Source: AINCAR #104315 Report a problem
    6/21/2023Pending sale$376,990$150/sqft
    Source: AINCAR #104315 Report a problem
    5/30/2023Price change$376,990+0.8%$150/sqft
    Source: AINCAR #104315 Report a problem
    5/17/2023Price change$373,990+0.3%$149/sqft
    Source: realMLS #1224020 Report a problem
    4/26/2023Listed for sale$372,990$149/sqft
    Source: realMLS #1224020 Report a problem

    Public tax history

    YearProperty taxesTax assessment
    2024$7,094 +85.2%$297,539 +441%
    2023$3,830 +2569%$55,000 +476.6%
    2022$144 $9,538
    Find assessor info on the county website

    Neighborhood: 32097

    Nearby schools

    GreatSchools rating
    Get a cash offer in 3 minutes
    Find out how much your home could sell for in as little as 3 minutes with a no-obligation cash offer.
    Estimated market value
    $384,500
    Get a cash offer in 3 minutes
    Find out how much your home could sell for in as little as 3 minutes with a no-obligation cash offer.
    Estimated market value
    $384,500