Skip main navigation
Off market
  • $369,600

    6528 10th St N, Saint Petersburg, FL 33702

    3beds
    1,282sqft
    SingleFamily
    Built in 1954
    10,646 Square Feet Lot
    $369,600 Zestimate®
    $288/sqft
    $2,616 Estimated rent

    Home value

    $369,600

    $333,000 - $403,000

    $2,616/mo

    Zestimate® history
    Loading
    Loading...

    Owner options

    List your home for rent

    $2,616/mo

    Rent Zestimate®

    Find your next renter with Zillow Rental Manager. Plus, with online applications, you can quickly screen prospective tenants – for free.

    Learn more

    $2,616/mo

    Rent Zestimate®

    Refinance and save

    $2,582/mo

    Est. payment

    Refinancing to a lower rate could help reduce your monthly payments and save thousands over the life of the loan.

    See today's rates

    $2,582/mo

    Est. payment

    Explore your selling options

    Work with a Zillow partner agent

    Leverage their expertise and Zillow's premium Showcase listings to get your home seen by more buyers.

    Get started

    List with your own agent

    Get your home in front of millions of buyers by listing it on Zillow.

    Learn how to do it

    Sell it yourself

    Take full control of how buyers see your home on Zillow by listing For Sale by Owner (FSBO).

    List your home

    What's special

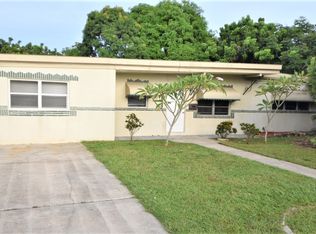
    Beautiful well-maintained home on a large corner lot, 3-bedrooms, 2 bath, 1 car garage. The floor plan is a split plan, with the master suite being wheelchair accessible, with a large walk-in closet and private bath. The master suite also has a seperate exit onto a large yard, perfect for an early morning coffee break. The outside boats a fresh coat of paint, and the roof was replaced in 2015, the air-conditioning in 2014. There is a paved 4-car driveway, vinyl fenced backyard, new wood deck, artificial turf area and a crushed rock parking space for up to 30 ft of boat or RV.

    This property is off market, which means it's not currently listed for sale or rent on Zillow. This may be different from what's available on other websites or public sources.

    Facts & features

    Interior

    Bedrooms & bathrooms
    • Bedrooms: 3
    • Bathrooms: 2
    • Full bathrooms: 2
    Heating
    • Other, Electric
    Cooling
    • Central
    Appliances
    • Included: Dishwasher, Dryer, Freezer, Garbage disposal, Microwave, Range / Oven, Refrigerator, Washer
    • Laundry: In Garage
    Features
    • Ceiling Fans(s), Living Room/Dining Room Combo, Split Bedroom, Walk-In Closet(s), Thermostat
    • Flooring: Tile, Hardwood
    • Windows: Window Treatments, Blinds, ENERGY STAR Qualified Windows, Rods, Shades, Drapes
    • Basement: None
    Interior area
    • Total interior livable area: 1,282 sqft

    Property

    Parking
    • Total spaces: 4
    • Parking features: Garage - Attached, Off-street
    Accessibility
    • Accessibility features: Accessible Approach with Ramp, Accessible Bedroom, Accessible Central Living Area, Accessible Doors, Accessible Electrical and Environmental Controls, Accessible Full Bath, Visitor Bathroom, Grip-Accessible Features
    Features
    • Levels: One
    • Patio & porch: Covered, Patio, Rear Porch
    • Exterior features: Stucco
    • Has view: Yes
    • View description: None
    Lot
    • Size: 10,646 Square Feet
    • Features: Oversized Lot, Street Paved, Near Public Transit, FloodZone, In City Limits, Corner Lot, Flood Insurance Required
    Details
    • Additional structures: Shed(s)
    • Parcel number: 363016566100040120

    Construction

    Type & style
    • Home type: SingleFamily
    • Architectural style: Ranch
    Materials
    • masonry
    • Foundation: Footing
    • Roof: Composition
    Condition
    • Completed
    • Year built: 1954

    Utilities & green energy

    • Sewer: Public Sewer
    • Water: Public
    • Utilities for property: Cable Available, BB/HS Internet Available, Cable Connected, Electricity Available, Phone Available, Water Available
    Green energy
    • Energy efficient items: Water Heater
    • Indoor air quality: HVAC UV/Elec. Filtration, No Smoking-Interior Buildg

    Community & HOA

    Location
    • Region: Saint Petersburg

    Financial & listing details

    • Price per square foot: $288/sqft
    • Tax assessed value: $363,285
    • Annual tax amount: $4,248

    Price history

    DateEventPrice
    12/14/2018Sold$225,000-3.8%$176/sqft
    Source: Public Record Report a problem
    10/8/2018Listed for sale$234,000$183/sqft
    Source: HOFACKER & ASSOCIATES INC #U8020354 Report a problem

    Public tax history

    YearProperty taxesTax assessment
    2024$4,248 +1.8%$260,203 +3%
    2023$4,172 +2.7%$252,624 +3%
    2022$4,061 -1.3%$245,266 +3%
    2021$4,113 -9%$238,122 +12.6%
    2020$4,521 +8.3%$211,408 +9.1%
    2019$4,177 $193,751 +102.6%
    2018$4,177 +216.2%$95,613 +4.6%
    2017$1,321 +17.4%$91,366 +8.6%
    2016$1,125 +11%$84,161 +13.2%
    2015$1,014 +16.2%$74,368 +17.8%
    2014$873 -2.4%$63,143 -1.1%
    2013$894 +11.2%$63,841 +6.8%
    2012$803 $59,779 -4.6%
    2011-- $62,666 -8.2%
    2010-- $68,278 -32.8%
    2009-- $101,623 -17.2%
    2008$2,019 $122,703 -8.7%
    2007-- $134,460 +8.6%
    2005-- $123,800 +20.1%
    2004$1,833 +5.7%$103,100 +7.4%
    2003$1,734 +95.3%$96,000 +16.4%
    2002$888 $82,500 +6.7%
    2001$888 +4.8%$77,300 +10.3%
    2000$848 $70,100
    Find assessor info on the county website

    Neighborhood: Meadowlawn

    Nearby schools

    GreatSchools rating
    Get a cash offer in 3 minutes
    Find out how much your home could sell for in as little as 3 minutes with a no-obligation cash offer.
    Estimated market value
    $369,600
    Get a cash offer in 3 minutes
    Find out how much your home could sell for in as little as 3 minutes with a no-obligation cash offer.
    Estimated market value
    $369,600