*Pre-Construction Opportunity-Expected Completion March 2026* We proudly present The Camdyn, a spacious home offering over 4,400 sq. ft. of living space above grade, featuring a modern front elevation and located within the highly sought-after Williamsburg/Yorktown school pyramid. This home includes our exclusive Diamond Finishes Package, 10’ ceilings on the main level, a Designer Kitchen, and so much more! Additionally, there are several options available to customize the home to suit your needs, including a large Main-Level In-Law Suite with a full bath, an Upper-Level Laundry Room with cabinetry and sink, and optional basement additions such as a Rec Room, Media Room, additional Bedroom, and Full Bathroom. The Designer Kitchen is truly a standout, with maple cabinetry extending to the 10' ceiling, soft-close drawers and doors, and stunning quartz countertops that add an elegant touch. The oversized island offers ample seating and additional storage, making it perfect for both cooking and entertaining. Designed with family living in mind, the Great Room boasts a modern linear gas fireplace, a dedicated wall for the entertainment center, and an impressive coffered ceiling detail. Upstairs, the Master Suite is a true retreat, featuring oversized walk-in closets and a beautifully designed Owner's Bedroom with a boxed ceiling for added architectural interest. The Owner's Bath includes a luxurious Frameless Shower, spacious vanities, and ample storage. Each of the 3 additional Bedrooms on the upper level is generously sized, with one featuring an en-suite bath and the other sharing a Jack-and-Jill bath. By going under contract soon, you’ll have the opportunity to personalize this home to reflect your unique style and preferences. Our homes are built with exceptional quality, including a Whole House Fan for improved air quality, a Humidifier and Electronic Air Cleaner, abundant recessed lighting throughout, and a 10-year transferable Builder’s Warranty. The home also includes 2x6 upgraded framing, enhanced thermal insulation, and pest tubes in exterior walls. Don’t miss the chance to make The Camdyn your dream home!
Sold for $2,300,594
$2,300,594
6528 36th St N, Arlington, VA 22213
4beds
3,754sqft
Single Family Residence
Built in 2026
0.26 Acres Lot
$2,292,200 Zestimate®
$613/sqft
$8,888 Estimated rent
Home value
$2,292,200
$2.18M - $2.41M
$8,888/mo
Zestimate® history
Owner options
List your home for rent
$8,888/mo
Rent Zestimate®
Find your next renter with Zillow Rental Manager. Plus, with online applications, you can quickly screen prospective tenants – for free.
$8,888/mo
Rent Zestimate®
Refinance and save
$15,191/mo
Est. payment
Refinancing to a lower rate could help reduce your monthly payments and save thousands over the life of the loan.
$15,191/mo
Est. payment
Explore your selling options
Work with a Zillow partner agent
Leverage their expertise and Zillow's premium Showcase listings to get your home seen by more buyers.
Get startedList with your own agent
Get your home in front of millions of buyers by listing it on Zillow.
Learn how to do itSell it yourself
Take full control of how buyers see your home on Zillow by listing For Sale by Owner (FSBO).
List your homeWhat's special
Main-level in-law suiteRec roomStunning quartz countertopsGreat roomModern front elevationMaster suiteOversized island
Zillow last checked:
Listing updated:
Listed by:
JENNIFER RIDDLE 571-442-1193,
Pearson Smith Realty, LLC
Bought with:
Unrepresented
Unrepresented
Source: Bright MLS,MLS#: VAAR2052960
Facts & features
Interior
Bedrooms & bathrooms
- Bedrooms: 4
- Bathrooms: 4
- Full bathrooms: 3
- 1/2 bathrooms: 1
- Main level bathrooms: 1
Rooms
- Room types: Dining Room, Primary Bedroom, Bedroom 2, Bedroom 3, Bedroom 4, Kitchen, Basement, Foyer, Breakfast Room, Study, Great Room, Laundry, Bathroom 2, Bathroom 3, Primary Bathroom, Half Bath
Primary bedroom
- Features: Attached Bathroom, Walk-In Closet(s), Flooring - HardWood
- Level: Upper
- Area: 420 Square Feet
- Dimensions: 21 X 20
Bedroom 2
- Features: Attached Bathroom, Flooring - HardWood
- Level: Upper
- Area: 182 Square Feet
- Dimensions: 13 X 14
Bedroom 3
- Features: Attached Bathroom, Walk-In Closet(s), Flooring - HardWood
- Level: Upper
- Area: 195 Square Feet
- Dimensions: 13 X 15
Bedroom 4
- Features: Attached Bathroom, Walk-In Closet(s), Flooring - HardWood
- Level: Upper
- Area: 169 Square Feet
- Dimensions: 13 X 13
Primary bathroom
- Features: Flooring - Ceramic Tile, Double Sink, Bathroom - Walk-In Shower
- Level: Upper
Bathroom 2
- Features: Bathroom - Tub Shower, Flooring - Ceramic Tile
- Level: Upper
Bathroom 3
- Features: Bathroom - Tub Shower, Double Sink, Flooring - Ceramic Tile, Jack and Jill Bathroom
- Level: Upper
Basement
- Features: Basement - Unfinished
- Level: Lower
Breakfast room
- Features: Flooring - HardWood
- Level: Main
- Area: 240 Square Feet
- Dimensions: 20 X 12
Dining room
- Features: Flooring - HardWood
- Level: Main
- Area: 156 Square Feet
- Dimensions: 13 X 12
Foyer
- Features: Flooring - HardWood
- Level: Main
Great room
- Features: Flooring - HardWood, Fireplace - Gas
- Level: Main
- Area: 340 Square Feet
- Dimensions: 20 X 17
Half bath
- Features: Flooring - HardWood
- Level: Main
Kitchen
- Features: Flooring - HardWood, Countertop(s) - Quartz, Kitchen Island, Kitchen - Gas Cooking, Pantry
- Level: Main
- Area: 408 Square Feet
- Dimensions: 24 X 17
Laundry
- Features: Flooring - Ceramic Tile
- Level: Upper
Mud room
- Features: Flooring - HardWood
- Level: Main
Study
- Features: Flooring - HardWood
- Level: Main
- Area: 208 Square Feet
- Dimensions: 13 X 16
Heating
- Forced Air, Central, Humidity Control, Programmable Thermostat, Zoned, Natural Gas
Cooling
- Air Purification System, Central Air, Heat Pump, Programmable Thermostat, Whole House Fan, Exhaust Fan, Electric
Appliances
- Included: Stainless Steel Appliance(s), Microwave, Dishwasher, Disposal, Energy Efficient Appliances, Exhaust Fan, Humidifier, Oven, Range Hood, Oven/Range - Gas, Refrigerator, Water Heater, Gas Water Heater
- Laundry: Upper Level, Washer/Dryer Hookups Only, Laundry Room, Mud Room
Features
- Air Filter System, Attic/House Fan, Eat-in Kitchen, Dining Area, Family Room Off Kitchen, Open Floorplan, Formal/Separate Dining Room, Kitchen - Gourmet, Kitchen Island, Kitchen - Table Space, Pantry, Primary Bath(s), Recessed Lighting, 9'+ Ceilings, Dry Wall
- Flooring: Carpet, Ceramic Tile, Hardwood, Concrete
- Windows: Energy Efficient, Low Emissivity Windows
- Basement: Unfinished,Connecting Stairway,Partial,Interior Entry,Exterior Entry,Space For Rooms,Sump Pump,Water Proofing System,Windows
- Number of fireplaces: 1
- Fireplace features: Gas/Propane
Interior area
- Total structure area: 3,754
- Total interior livable area: 3,754 sqft
- Finished area above ground: 3,704
- Finished area below ground: 50
Property
Parking
- Total spaces: 4
- Parking features: Garage Faces Front, Garage Door Opener, Inside Entrance, Asphalt, Attached, Driveway, On Street
- Attached garage spaces: 2
- Uncovered spaces: 2
Accessibility
- Accessibility features: None
Features
- Levels: Three
- Stories: 3
- Exterior features: Lighting, Rain Gutters, Street Lights, Sidewalks
- Pool features: None
Lot
- Size: 0.26 Acres
Details
- Additional structures: Above Grade, Below Grade
- Parcel number: 01003003
- Zoning: R-10
- Special conditions: Standard
Construction
Type & style
- Home type: SingleFamily
- Architectural style: Transitional
- Property subtype: Single Family Residence
Materials
- Advanced Framing, Asphalt, Batts Insulation, Blown-In Insulation, Cement Siding, Concrete, CPVC/PVC, Frame, Glass, HardiPlank Type, Masonry, Rough-In Plumbing, Stone, Tile
- Foundation: Slab, Concrete Perimeter, Passive Radon Mitigation, Pillar/Post/Pier
- Roof: Architectural Shingle,Asphalt,Metal
Condition
- Excellent
- New construction: Yes
- Year built: 2026
Details
- Builder model: Addison II H
- Builder name: Evergreene Homes
Utilities & green energy
- Electric: 200+ Amp Service
- Sewer: Public Sewer
- Water: Public
- Utilities for property: Electricity Available, Natural Gas Available, Sewer Available
Community & HOA
Community
- Subdivision: Minor Hill
HOA
- Has HOA: No
Location
- Region: Arlington
Financial & listing details
- Price per square foot: $613/sqft
- Tax assessed value: $934,100
- Annual tax amount: $9,649
- Date on market: 2/5/2025
- Listing agreement: Exclusive Right To Sell
- Ownership: Fee Simple
Price history
| Date | Event | Price |
|---|---|---|
| 8/26/2026 | Sold | $2,300,594+82.6%$613/sqft |
Source:  Bright MLS #VAAR2052960 Report a problem Bright MLS #VAAR2052960 Report a problem | ||
| 2/28/2025 | Sold | $1,260,000-43.6%$336/sqft |
Source: Public Record Report a problem | ||
| 2/12/2025 | Pending sale | $2,234,900$595/sqft |
Source: Bright MLS #VAAR2052960 Report a problem | ||
| 2/5/2025 | Listed for sale | $2,234,900$595/sqft |
Source: Bright MLS #VAAR2052960 Report a problem | ||
Public tax history
| Year | Property taxes | Tax assessment |
|---|---|---|
| 2025 | $10,243 +6.2% | $991,600 +6.2% |
| 2024 | $9,649 +2.1% | $934,100 +1.8% |
| 2023 | $9,451 +4.1% | $917,600 +4.1% |
| 2022 | $9,080 +5% | $881,600 +5% |
| 2021 | $8,649 +4.9% | $839,700 +4.5% |
| 2020 | $8,246 +3.5% | $803,700 +3.4% |
| 2019 | $7,971 +6.9% | $776,900 +4.8% |
| 2018 | $7,458 +1.9% | $741,400 +1.9% |
| 2017 | $7,321 +9.2% | $727,700 +7.6% |
| 2016 | $6,703 +4.6% | $676,400 +5.2% |
| 2015 | $6,406 +6.4% | $643,200 +6.4% |
| 2014 | $6,020 +4% | $604,400 +5% |
| 2013 | $5,789 +3.6% | $575,400 |
| 2012 | $5,587 +3.5% | -- |
| 2011 | $5,399 | -- |
| 2009 | -- | -- |
| 2008 | -- | -- |
| 2007 | -- | -- |
| 2006 | -- | -- |
| 2005 | -- | -- |
| 2004 | -- | -- |
| 2003 | -- | -- |
| 2002 | -- | -- |
| 2001 | -- | $235,800 |
Find assessor info on the county website
Neighborhood: Williamsburg
Nearby homes
- $1,322,8002 bd2 ba988 sqft6531 35th Rd N, Arlington, VA 22213Off Market
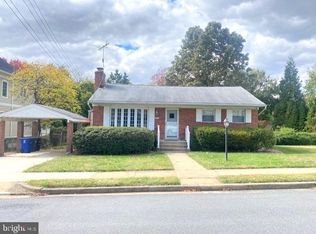
- $1,552,1005 bd4 ba3.5k sqft6536 36th St N, Arlington, VA 22213Off Market
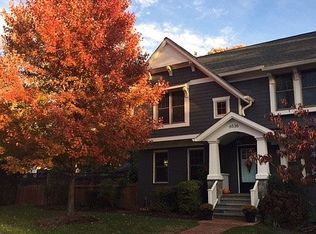
- $1,098,2002 bd2 ba1.1k sqft6518 36th St N, Arlington, VA 22213Off Market
- $1,516,8004 bd2 ba1.2k sqft6525 36th St N, Arlington, VA 22213Off Market
- $2,411,4005 bd5 ba5k sqft6531 36th St N, Arlington, VA 22213Off Market
- $2,141,2005 bd5 ba3.7k sqft6524 35th Rd N, Arlington, VA 22213Off Market
- $2,599,9995 bd6 ba4.7k sqft6537 35th Rd N, Arlington, VA 22213For Sale
- $2,324,0005 bd6 ba4.4k sqft6530 35th Rd N, Arlington, VA 22213Off Market
Nearby schools
GreatSchools rating
- 10/10Nottingham Elementary SchoolGrades: PK-5Distance: 0.5 mi
- 10/10Williamsburg Middle SchoolGrades: 6-8Distance: 0.9 mi
- 8/10Yorktown High SchoolGrades: 9-12Distance: 1.1 mi
Schools provided by the listing agent
- Elementary: Nottingham
- Middle: Williamsburg
- High: Yorktown
- District: Arlington County Public Schools
Source: Bright MLS. This data may not be complete. We recommend contacting the local school district to confirm school assignments for this home.
Get a cash offer in 3 minutes
Find out how much your home could sell for in as little as 3 minutes with a no-obligation cash offer.
Estimated market value
$2,292,200
Get a cash offer in 3 minutes
Find out how much your home could sell for in as little as 3 minutes with a no-obligation cash offer.
Estimated market value
$2,292,200
- Virginia
- Arlington County
- Arlington
- 22213
- Williamsburg
- 6528 36th St N
