DRASTIC PRICE REDUCTION!!!
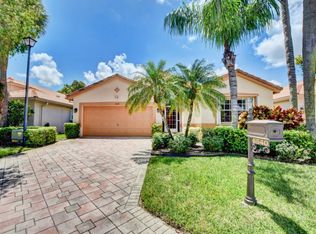
Welcome Home! Every detail has been considered in this meticulously maintained home situated on a corner lot with amazing curb appeal and lush tropical landscaping. This home boasts vaulted ceilings, lots of natural light, custom window treatments and neutral tile in the living areas. The home offers over 2,000 square feet of living space and provides a CHEF'S GOURMET EAT-IN KITCHEN with SOLID WOOD CABINETS, CUSTOM MOLDINGS, PULLOUTS, GRANITE COUNTERTOPS, UNDERMOUNT LIGHTING, STONE BACKSPLASH & FRIGIDAIRE PROFESSIONAL SS APPLIANCES. The oversized primary bedroom offers a double door entry an is spacious enough for a sitting area, two walk-in closets and a sumptuous bathroom w/dual sinks, step down shower and a garden soaking tub. SEE MORE Entertainment paradise with a built-in dry bar feature in the living room to enjoy with your guests. Tranquil oversized covered patio offers a relaxing atmosphere after a long days work. The HOA allows to enclose the patio for additional living space. Newer AC (2020) & WH (2023).
Lakeridge Greens is a non-equity club with 18-hole golf course, a renovated clubhouse with social events, Social clubs, large tennis community, tennis courts, pickleball, large heated pool and hot tub and so much more. The LOW HOA fee includes Professional On-Site Property Management, Landscape & Irrigation Maintenance, Annual Eco-Friendly Roof Cleaning Program, Basic Cable/Internet, Guard/Guardhouse Access, Pool/Spa/Sauna, Clubhouse (Fitness Center, Billiard Room, Ballroom, Card Rooms).
Westchester Country Club is open to the public and residents can play golf and enjoy the full service restaurant and bar, and Lakeridge Greens residents can use their amenities without paying any additional fees (except golf). All information is deemed reliable but not guaranteed.
Sold for $415,000
$415,000
6528 Bayhill Terrace, Boynton Beach, FL 33437
3beds
2,016sqft
Single Family Residence
Built in 1996
8,950 Square Feet Lot
$426,900 Zestimate®
$206/sqft
$3,676 Estimated rent
Home value
$426,900
$380,000 - $478,000
$3,676/mo
Zestimate® history
Owner options
List your home for rent
$3,676/mo
Rent Zestimate®
Find your next renter with Zillow Rental Manager. Plus, with online applications, you can quickly screen prospective tenants – for free.
$3,676/mo
Rent Zestimate®
Refinance and save
$3,307/mo
Est. payment
Refinancing to a lower rate could help reduce your monthly payments and save thousands over the life of the loan.
$3,307/mo
Est. payment
Explore your selling options
Work with a Zillow partner agent
Leverage their expertise and Zillow's premium Showcase listings to get your home seen by more buyers.
Get startedList with your own agent
Get your home in front of millions of buyers by listing it on Zillow.
Learn how to do itSell it yourself
Take full control of how buyers see your home on Zillow by listing For Sale by Owner (FSBO).
List your homeWhat's special
Zillow last checked:
Listing updated:
Listed by:
Bonnie K Nisenbaum 888-883-8509,
EXP Realty LLC
Bought with:
Justin Michael Himmelbaum, 3413783
KW Innovations
Evan Caruso, 3300464
KW Innovations
Source: BeachesMLS,MLS#: R11102211 Originating MLS: BeachesMLS
Originating MLS: BeachesMLSFacts & features
Interior
Bedrooms & bathrooms
- Bedrooms: 3
- Bathrooms: 2
- Full bathrooms: 2
- Main level bathrooms: 2
- Main level bedrooms: 3
Primary bedroom
- Level: Main
- Area: 228
- Dimensions: 19 X 12
Bedroom 2
- Level: Main
- Area: 120
- Dimensions: 12 X 10
Bedroom 3
- Level: Main
- Area: 110
- Dimensions: 11 X 10
Dining room
- Level: Main
- Area: 143
- Dimensions: 13 X 11
Family room
- Level: Main
- Area: 195
- Dimensions: 15 X 13
Kitchen
- Level: Main
- Area: 143
- Dimensions: 13 X 11
Living room
- Level: Main
- Area: 336
- Dimensions: 28 X 12
Heating
- Central
Cooling
- Central Air, Ceiling Fan(s)
Appliances
- Included: Dryer, Dishwasher, Electric Range, Electric Water Heater, Disposal, Microwave, Refrigerator, Water Heater, Washer
- Laundry: Inside
Features
- Bathtub, Cathedral Ceiling(s), Dining Area, Separate/Formal Dining Room, Dual Sinks, Entrance Foyer, Eat-in Kitchen, Garden Tub/Roman Tub, High Ceilings, Pantry, Split Bedrooms, Soaking Tub, Separate Shower, Vaulted Ceiling(s), Walk-In Closet(s)
- Flooring: Carpet
- Windows: Blinds, Double Hung, Metal, Sliding
Interior area
- Total structure area: 2,678
- Total interior livable area: 2,016 sqft
Property
Parking
- Total spaces: 2
- Parking features: Attached, Garage, Garage Door Opener
- Attached garage spaces: 2
Features
- Levels: Multi/Split,One
- Stories: 1
- Patio & porch: Patio, Screened
- Exterior features: Outdoor Living Area
- Pool features: Association
- Has view: Yes
- View description: Garden
- Waterfront features: None
Lot
- Size: 8,950 Square Feet
- Features: < 1/4 Acre
Details
- Parcel number: 00424603100002252
- Zoning: RT
- Special conditions: Listed As-Is
Construction
Type & style
- Home type: SingleFamily
- Property subtype: Single Family Residence
Materials
- Block
Condition
- Resale
- New construction: No
- Year built: 1996
Details
- Builder model: Doral
Utilities & green energy
- Electric: 3 Phase
- Sewer: Public Sewer
- Water: Public
- Utilities for property: Cable Available, Sewer Available, Underground Utilities, Water Available
Community & HOA
Community
- Features: Home Owners Association, Gated, Property Manager On-Site, Street Lights
- Security: Gated with Guard, Gated Community, Smoke Detector(s), Security Guard
- Senior community: Yes
- Subdivision: LAKERIDGE GREENS AT PIPERS GLEN
HOA
- Has HOA: Yes
- Amenities included: Billiard Room, Clubhouse, Fitness Center, Golf Course, Pickleball, Pool, Putting Green(s), Recreation Facilities, Spa/Hot Tub, Tennis Court(s)
- Services included: Cable TV, Maintenance Grounds, Recreation Facilities, Security, Internet
- HOA fee: $450 monthly
Location
- Region: Boynton Beach
Financial & listing details
- Price per square foot: $206/sqft
- Tax assessed value: $389,738
- Annual tax amount: $6,434
- Date on market: 6/24/2025
- Cumulative days on market: 17 days
- Listing terms: Cash,Conventional
Price history
| Date | Event | Price |
|---|---|---|
| 7/31/2025 | Sold | $415,000-1.2%$206/sqft |
Source:  BeachesMLS #R11102211 Report a problem BeachesMLS #R11102211 Report a problem | ||
| 7/19/2025 | Pending sale | $419,900$208/sqft |
Source: BeachesMLS #RX-11102211 Report a problem | ||
| 7/7/2025 | Price change | $419,900-3.4%$208/sqft |
Source: BeachesMLS #RX-11102211 Report a problem | ||
| 6/24/2025 | Listed for sale | $434,900-0.9%$216/sqft |
Source: BeachesMLS #RX-11102211 Report a problem | ||
| 6/24/2025 | Listing removed | $439,000$218/sqft |
Source:  MIAMI #A11808735 Report a problem MIAMI #A11808735 Report a problem | ||
| 6/5/2025 | Price change | $439,000-2%$218/sqft |
Source: MIAMI #A11808735 Report a problem | ||
| 5/25/2025 | Listed for sale | $448,000-2.6%$222/sqft |
Source: MIAMI #A11808735 Report a problem | ||
| 5/16/2025 | Listing removed | $460,000$228/sqft |
Source: MIAMI #A11749175 Report a problem | ||
| 5/12/2025 | Price change | $460,000-3.2%$228/sqft |
Source: MIAMI #A11749175 Report a problem | ||
| 4/3/2025 | Price change | $475,000-2.1%$236/sqft |
Source: MIAMI #A11749175 Report a problem | ||
| 3/11/2025 | Listed for sale | $485,000+162.2%$241/sqft |
Source: MIAMI #A11749175 Report a problem | ||
| 5/25/2012 | Sold | $185,000-11.9%$92/sqft |
Source: BeachesMLS #R3264505 Report a problem | ||
| 3/7/2012 | Listed for sale | $209,900+23.5%$104/sqft |
Source: Boca Executive Realty #R3264505 Report a problem | ||
| 2/15/2000 | Sold | $170,000+2.5%$84/sqft |
Source: Public Record Report a problem | ||
| 3/14/1996 | Sold | $165,800$82/sqft |
Source: Public Record Report a problem | ||
Public tax history
| Year | Property taxes | Tax assessment |
|---|---|---|
| 2025 | $6,141 -4.6% | $389,738 -4.5% |
| 2024 | $6,434 -2.1% | $407,995 -1.4% |
| 2023 | $6,571 +361.4% | $413,927 +266.4% |
| 2022 | $1,424 +2.4% | $112,957 +3% |
| 2021 | $1,391 +1.7% | $109,667 +1.4% |
| 2020 | $1,368 +1.9% | $108,153 +2.3% |
| 2019 | $1,342 | $105,721 +1.9% |
| 2018 | $1,342 +6.6% | $103,750 +2.1% |
| 2017 | $1,259 +3.5% | $101,616 +2.1% |
| 2016 | $1,217 +0.8% | $99,526 +0.7% |
| 2015 | $1,208 -2% | $98,834 +0.8% |
| 2014 | $1,232 +2.6% | $98,050 +1.5% |
| 2013 | $1,202 -66.8% | $96,601 -43.3% |
| 2012 | $3,617 +23.8% | $170,388 -0.4% |
| 2011 | $2,920 +1.4% | $171,117 +1.5% |
| 2010 | $2,880 -7.6% | $168,588 -9.9% |
| 2009 | $3,118 +10.7% | $187,138 -0.7% |
| 2008 | $2,816 -2.9% | $188,369 +3% |
| 2007 | $2,902 -6.5% | $182,883 +2.5% |
| 2006 | $3,104 | $178,422 +3% |
| 2005 | -- | $173,225 +3% |
| 2004 | $1,486 +560.1% | $168,180 +1.9% |
| 2003 | $225 -92.2% | $165,044 +2.4% |
| 2002 | $2,896 +0.6% | $161,176 +1.6% |
| 2001 | $2,878 +9.4% | $158,638 +7.2% |
| 2000 | $2,631 +13.2% | $148,030 +2.7% |
| 1999 | $2,325 | $144,138 |
Find assessor info on the county website
Neighborhood: 33437
Nearby homes
- $455,0003 bd2 ba1.7k sqft6534 Bayhill Ter, Boynton Beach, FL 33437Sold
- $463,3003 bd2 ba1.9k sqft6521 Kings Creek Ter, Boynton Beach, FL 33437Off Market
- $400,2003 bd2 ba1.7k sqft6527 Kings Creek Ter, Boynton Beach, FL 33437Off Market
- $388,800-- bd-- ba1.7k sqft6540 Bayhill Ter, Boynton Beach, FL 33437Off Market
- $469,0003 bd2 ba2k sqft6533 Kings Creek Ter, Boynton Beach, FL 33437Sold
- $450,0003 bd2 ba1.9k sqft6685 Sun River Rd, Boynton Beach, FL 33437Sold
- $447,5003 bd2 ba2.9k sqft6529 Bayhill Ter, Boynton Beach, FL 33437Off Market
- $451,1003 bd2 ba2.4k sqft6535 Bayhill Ter, Boynton Beach, FL 33437Off Market
Nearby schools
GreatSchools rating
- 5/10Hagen Road Elementary SchoolGrades: PK-5Distance: 1.9 mi
- 3/10Carver Middle SchoolGrades: 6-8Distance: 3.2 mi
- 8/10Spanish River Community High SchoolGrades: PK,6-12Distance: 6.7 mi
Get a cash offer in 3 minutes
Find out how much your home could sell for in as little as 3 minutes with a no-obligation cash offer.
Estimated market value
$426,900
Get a cash offer in 3 minutes
Find out how much your home could sell for in as little as 3 minutes with a no-obligation cash offer.
Estimated market value
$426,900
- Florida
- Palm Beach County
- Boynton Beach
- 33437
- 6528 Bayhill Terrace
Nearby cities
Nearby neighborhoods
Nearby zip codes
Other Boynton Beach Topics
