Skip main navigation
Off market
  • $299,800

    6528 Belle Isle Pl, Fort Wayne, IN 46835

    4beds
    2,132sqft
    SingleFamily
    Built in 1987
    9,918 Square Feet Lot
    $299,800 Zestimate®
    $141/sqft
    $2,295 Estimated rent

    Home value

    $299,800

    $285,000 - $315,000

    $2,295/mo

    Zestimate® history
    Loading
    Loading...

    Owner options

    List your home for rent

    $2,295/mo

    Rent Zestimate®

    Find your next renter with Zillow Rental Manager. Plus, with online applications, you can quickly screen prospective tenants – for free.

    Learn more

    $2,295/mo

    Rent Zestimate®

    Refinance and save

    $1,837/mo

    Est. payment

    Refinancing to a lower rate could help reduce your monthly payments and save thousands over the life of the loan.

    See today's rates

    $1,837/mo

    Est. payment

    Explore your selling options

    Work with a Zillow partner agent

    Leverage their expertise and Zillow's premium Showcase listings to get your home seen by more buyers.

    Get started

    List with your own agent

    Get your home in front of millions of buyers by listing it on Zillow.

    Learn how to do it

    Sell it yourself

    Take full control of how buyers see your home on Zillow by listing For Sale by Owner (FSBO).

    List your home

    What's special

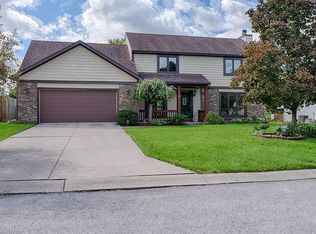
    Beautiful 2-story home & incredible location w/ private back yard oasis! This classic cape cod style, 4 bedroom, 2 full/1 half bath home has been beautifully maintained and has so much to offer! Located on a quiet cul de sac in the Tanbark Trails neighborhood just off Maplecrest Rd, the eye catching exterior looks excellent w/ dark blue shutters against light blue vinyl, a red door that pops, tidy flower beds & lovely mature accent trees. Inside you'll find light neutral colors along w/ a bright welcoming atmosphere; parkay floored foyer opens up to newly carpeted front living area & formal dining room. Cheery kitchen features lots of light colored cabinets, SS appliances, built-in work space, pantry & wrap around counter. Casual dining area in front of bay windows w/ backyard view & wood railing separating back family room. Wonderfully arranged open concept family/dining/kitchen makes for an extra homey feel & brick fireplace w/ build-ins on each side add a charming touch to family gathering point w/ lots of natural light from glass patio doors. Generous master w/ en suite & other bedrooms vary in size allowing for multi-purpose use if desired--such as a home office or kids playroom. Plenty of storage throughout w/ separate main floor laundry room. Amazing private back yard enclosed by 8' wood fence featuring a custom stone patio, flower garden & pond w/ room enough for a gazebo, hot tub & loungers. The perfect spot to enjoy the last of the autumn weather while the pets & kids play safely close by. Fantastic neighborhood w/ semi-secluded feel including walking trails & tennis court yet w/ super convenience of being minutes from 469, 69 & Chapel Ridge Shopping Center w/ plenty of grocery, dining & retail options. Riverbend Golf Course & Shoaff Park are close for additional outdoor activities; Max Fitness & Shigs In Pit BBQ are just down the road on Maplecrest. Are you ready to make this your best fall yet? Don't let this one slip away!!

    This property is off market, which means it's not currently listed for sale or rent on Zillow. This may be different from what's available on other websites or public sources.

    Facts & features

    Interior

    Bedrooms & bathrooms
    • Bedrooms: 4
    • Bathrooms: 3
    • Full bathrooms: 2
    • 1/2 bathrooms: 1
    • Main level bathrooms: 1
    Heating
    • Forced air
    Cooling
    • Central
    Appliances
    • Laundry: Main
    Features
    • Basement: None
    • Has fireplace: Yes
    • Fireplace features: Electric
    Interior area
    • Total interior livable area: 2,132 sqft
    • Finished area below ground: 0

    Property

    Parking
    • Total spaces: 2
    • Parking features: Garage - Attached
    Features
    • Patio & porch: Patio Open
    • Exterior features: Vinyl
    • Has spa: Yes
    • Spa features: Hot Tub/Spa
    Lot
    • Size: 9,918 sqft
    • Features: Level
    Details
    • Parcel number: 020810305005000072

    Construction

    Type & style
    • Home type: SingleFamily
    Materials
    • Frame
    • Roof: Asphalt
    Condition
    • Year built: 1987

    Utilities & green energy

    • Sewer: City
    • Water: City

    Community & neighborhood

    Location
    • Region: Fort Wayne

    HOA & financial

    HOA
    • Has HOA: Yes
    • HOA fee: $10 monthly

    Other

    Other facts
    • Heating: Forced Air
    • AssociationYN: true
    • FireplaceYN: true
    • GarageYN: true
    • AttachedGarageYN: true
    • HeatingYN: true
    • CoolingYN: true
    • FoundationDetails: Slab
    • FireplacesTotal: 1
    • RoomsTotal: 8
    • ConstructionMaterials: Vinyl Siding
    • LotFeatures: Level
    • MainLevelBathrooms: 1
    • FarmLandAreaUnits: Square Feet
    • ParkingFeatures: Attached
    • CoveredSpaces: 2
    • LaundryFeatures: Main
    • FireplaceFeatures: Gas Log
    • Cooling: Central Air
    • BelowGradeFinishedArea: 0
    • RoomDiningRoomLevel: Main
    • RoomFamilyRoomLevel: Main
    • RoomKitchenLevel: Main
    • RoomLivingRoomLevel: Main
    • RoomBedroom2Level: Upper
    • RoomBedroom1Level: Upper
    • RoomBedroom3Level: Upper
    • RoomBedroom4Level: Upper
    • WaterSource: City
    • PatioAndPorchFeatures: Patio Open
    • SpaFeatures: Hot Tub/Spa
    • Sewer: City
    • MlsStatus: Active
    • TaxAnnualAmount: 1737
    • ListPriceLow: 214900

    Price history

    DateEventPrice
    12/1/2020Sold$214,900$101/sqft
    Source: Agent Provided Report a problem
    10/23/2020Listed for sale$214,900$101/sqft
    Source: North Eastern Group Realty #202043051 Report a problem

    Public tax history

    YearProperty taxesTax assessment
    2025$2,946 +14.8%$260,800 +1.4%
    2024$2,567 +9.6%$257,200 +13.8%
    2023$2,342 +8.5%$226,100 +8.4%
    2022$2,159 +12.1%$208,600 +7.8%
    2021$1,926 +10.8%$193,500 +9.3%
    2020$1,737 +12.6%$177,000 +10%
    2019$1,543 -0.4%$160,900 +12.8%
    2018$1,550 +3.6%$142,700 +0.4%
    2017$1,496 +6.7%$142,200 +2.2%
    2016$1,403 +8.9%$139,200 +11.1%
    2014$1,289 -1.7%$125,300 -1.8%
    2013$1,311 +0.1%$127,600 -2.6%
    2011$1,310 $131,000 +2.7%
    2010-- $127,600 -6.1%
    2007-- $135,900 +12.9%
    2005-- $120,400
    2004-- $120,400 +55%
    2001-- $77,700 +199.3%
    1999-- $25,960

    Find assessor info on the county website

    Neighborhood: Tanbark Trails

    Nearby schools

    GreatSchools rating
    Schools provided by the listing agent
    • Elementary: Shambaugh
    • Middle: Jefferson
    • High: Northrop
    • District: Fort Wayne Community

    Source: The MLS. This data may not be complete. We recommend contacting the local school district to confirm school assignments for this home.

    Get pre-qualified for a loan
    At Zillow Home Loans, we can pre-qualify you in as little as 5 minutes with no impact to your credit score.

    An equal housing lender. NMLS #10287.

    Sell for more on Zillow
    Get a Zillow Showcase℠ listing at no additional cost and you could sell for .
    $299,800
    2% more
    +$5,996
    With Zillow Showcase(estimated)
    $305,796