Beautifully remodeled home in a desirable location close to schools, parks, shopping and easy freeway access. Updates include full kitchen remodel with shaker style cabinets, quartz counters, custom backsplash & high-end stainless-steel appliances (NEW dishwasher, garbage disposal, water heater installed in 2026), water filter system under the sink. Also, luxury vinyl plank flooring (LVP), led lighting, dual pane windows, central heat & air, refreshed paint. Open floorplan kitchen & dining area, large living room with vaulted ceilings featuring grand fireplace, spacious bedrooms including primary suite, 2 car garage with extra wide driveway, laundry room, covered outdoor living area, backyard includes water-saving artificial grass, mature trees & plants, recently poured driveway along with stamped concrete patio and walkways, and so much more!
Closed
$455,000
6528 Briartree Way, Citrus Heights, CA 95621
3beds
1,184sqft
Single Family Residence
Built in 1977
5,662 Square Feet Lot
$456,500 Zestimate®
$384/sqft
$2,529 Estimated rent
Home value
$456,500
$415,000 - $502,000
$2,529/mo
Zestimate® history
Owner options
List your home for rent
$2,529/mo
Rent Zestimate®
Find your next renter with Zillow Rental Manager. Plus, with online applications, you can quickly screen prospective tenants – for free.
$2,529/mo
Rent Zestimate®
Refinance and save
$3,133/mo
Est. payment
Refinancing to a lower rate could help reduce your monthly payments and save thousands over the life of the loan.
$3,133/mo
Est. payment
Explore your selling options
Work with a Zillow partner agent
Leverage their expertise and Zillow's premium Showcase listings to get your home seen by more buyers.
Get startedList with your own agent
Get your home in front of millions of buyers by listing it on Zillow.
Learn how to do itSell it yourself
Take full control of how buyers see your home on Zillow by listing For Sale by Owner (FSBO).
List your homeWhat's special
Grand fireplaceMature trees and plantsRefreshed paintShaker style cabinetsQuartz countersHigh-end stainless-steel appliancesCustom backsplash
Zillow last checked:
Listing updated:
Listed by:
Eugene Kozlov DRE #01931732 916-369-8000,
HomeSmart ICARE Realty
Bought with:
Nate Gunter, DRE #02048549
Waterman Real Estate
Source: MetroList Services of CA,MLS#: 226088306Originating MLS: MetroList Services, Inc.
Facts & features
Interior
Bedrooms & bathrooms
- Bedrooms: 3
- Bathrooms: 2
- Full bathrooms: 2
Rooms
- Room types: Great Room, Kitchen, Living Room
Primary bedroom
- Features: Closet
Primary bathroom
- Features: Shower Stall(s), Window
Dining room
- Features: Dining/Living Combo
Kitchen
- Features: Synthetic Counter
Heating
- Central
Cooling
- Ceiling Fan(s), Central Air
Appliances
- Included: Range Hood, Dishwasher, Disposal, Free-Standing Electric Oven, Free-Standing Electric Range
- Laundry: In Garage, See Remarks, Inside, Inside Room
Features
- Flooring: Carpet, Luxury Vinyl Plank
- Number of fireplaces: 1
- Fireplace features: Brick, Living Room, Wood Burning
Interior area
- Total structure area: 0
- Total interior livable area: 1,184 sqft
Property
Parking
- Total spaces: 4
- Parking features: Attached, Garage Faces Front, Driveway, Level Driveway/Sidewalks
- Attached garage spaces: 2
- Uncovered spaces: 2
Features
- Levels: One
- Stories: 1
- Exterior features: Covered Courtyard
- Fencing: Fenced
Lot
- Size: 5,662 Square Feet
- Features: Grass Artificial, Landscape Back, Landscape Front
- Topography: Level,Level
Details
- Parcel number: 20905000570000
- Zoning: RD5
- Special conditions: Standard
Construction
Type & style
- Home type: SingleFamily
- Property subtype: Single Family Residence
Materials
- Frame, Wood Siding
- Foundation: Slab
- Roof: Shingle
Condition
- Year built: 1977
Utilities & green energy
- Electric: 220 Volts in Kitchen, 220 Volts in Laundry
- Sewer: Public Sewer
- Water: Public
- Utilities for property: Cable Available, Public, Sewer Connected, Internet Available
Community & HOA
Community
- Subdivision: Antelope Woods 03
Location
- Region: Citrus Heights
Financial & listing details
- Price per square foot: $384/sqft
- Tax assessed value: $445,706
- Date on market: 9/20/2026
- Road surface type: Asphalt, Paved Sidewalk
Price history
| Date | Event | Price |
|---|---|---|
| 8/6/2026 | Pending sale | $440,000-3.3%$372/sqft |
Source: MetroList Services of CA #226088306 Report a problem | ||
| 7/28/2026 | Sold | $455,000+3.4%$384/sqft |
Source: MetroList Services of CA #226088306 Report a problem | ||
| 7/12/2026 | Listed for sale | $440,000+4.8%$372/sqft |
Source: MetroList Services of CA #226088306 Report a problem | ||
| 12/12/2022 | Sold | $420,000+1.2%$355/sqft |
Source: MetroList Services of CA #222139905 Report a problem | ||
| 11/15/2022 | Pending sale | $415,000$351/sqft |
Source: MetroList Services of CA #222139905 Report a problem | ||
| 11/9/2022 | Listed for sale | $415,000+76.6%$351/sqft |
Source: MetroList Services of CA #222139905 Report a problem | ||
| 8/24/2017 | Sold | $235,000-5.1%$198/sqft |
Source: MetroList Services of CA #17032985 Report a problem | ||
| 8/3/2017 | Pending sale | $247,500$209/sqft |
Source: Better Homes and Gardens RE #17032985 Report a problem | ||
| 7/31/2017 | Listed for sale | $247,500$209/sqft |
Source: Better Homes and Gardens RE #17032985 Report a problem | ||
| 7/15/2017 | Pending sale | $247,500$209/sqft |
Source: Better Homes and Gardens RE #17032985 Report a problem | ||
| 7/7/2017 | Listed for sale | $247,500$209/sqft |
Source: Better Homes and Gardens RE #17032985 Report a problem | ||
| 6/10/2017 | Pending sale | $247,500$209/sqft |
Source: Better Homes and Gardens RE #17032985 Report a problem | ||
| 6/1/2017 | Listed for sale | $247,500$209/sqft |
Source: Better Homes and Gardens RE #17032985 Report a problem | ||
Public tax history
| Year | Property taxes | Tax assessment |
|---|---|---|
| 2026 | -- | $445,706 +2% |
| 2025 | $5,149 -0.3% | $436,968 +2% |
| 2024 | $5,166 +2.6% | $428,400 +2% |
| 2023 | $5,035 +63.7% | $420,000 +66.7% |
| 2022 | $3,076 +1.7% | $251,966 +2% |
| 2021 | $3,025 +1.9% | $247,026 +1% |
| 2020 | $2,969 +2% | $244,494 +2% |
| 2019 | $2,910 +1.2% | $239,700 +2% |
| 2018 | $2,876 +3.4% | $235,000 +191.7% |
| 2017 | $2,782 +221% | $80,572 +2% |
| 2016 | $867 +4.1% | $78,993 +1.5% |
| 2015 | $832 | $77,807 +2% |
| 2014 | $832 | $76,284 +0.5% |
| 2013 | -- | $75,941 +2% |
| 2012 | -- | $74,453 +2% |
| 2011 | -- | $72,994 +0.8% |
| 2010 | -- | $72,450 +1.8% |
| 2008 | -- | $71,200 +2% |
| 2007 | -- | $69,805 +2% |
| 2006 | -- | $68,437 +2% |
| 2005 | -- | $67,096 +2% |
| 2004 | -- | $65,781 +1.9% |
| 2003 | -- | $64,577 +2% |
| 2002 | -- | $63,312 +2% |
| 2001 | -- | $62,072 +2% |
| 2000 | -- | $60,855 |
Find assessor info on the county website
Neighborhood: Northwest
Nearby homes
- $409,6003 bd2 ba1.1k sqft6532 Briartree Way, Citrus Heights, CA 95621Off Market
- $404,4003 bd1 ba1k sqft6524 Briartree Way, Citrus Heights, CA 95621Off Market
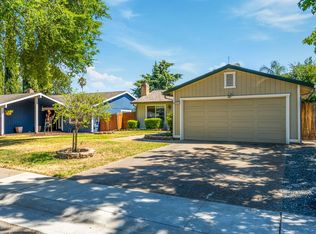
- $439,7003 bd2 ba1.1k sqft8141 Rattan Way, Citrus Heights, CA 95621Off Market
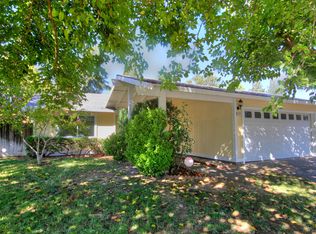
- $441,0003 bd2 ba1.2k sqft6520 Briartree Way, Citrus Heights, CA 95621Off Market
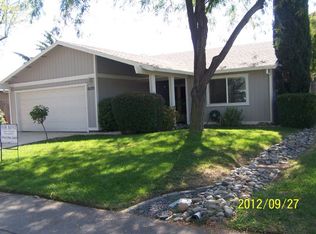
- $428,9003 bd2 ba1.2k sqft8137 Rattan Way, Citrus Heights, CA 95621Off Market
- $424,3003 bd2 ba1.1k sqft6536 Briartree Way, Citrus Heights, CA 95621Off Market
- $419,1003 bd2 ba1.1k sqft8145 Rattan Way, Citrus Heights, CA 95621Off Market
- $460,4004 bd2 ba1.5k sqft6529 Briartree Way, Citrus Heights, CA 95621Off Market
Nearby schools
GreatSchools rating
- 5/10Lichen K-8Grades: K-8Distance: 0.3 mi
- 3/10Mesa Verde High SchoolGrades: 9-12Distance: 1.1 mi
Get a cash offer in 3 minutes
Find out how much your home could sell for in as little as 3 minutes with a no-obligation cash offer.
Estimated market value
$456,500
Get a cash offer in 3 minutes
Find out how much your home could sell for in as little as 3 minutes with a no-obligation cash offer.
Estimated market value
$456,500
- California
- Sacramento County
- Citrus Heights
- 95621
- Northwest
- 6528 Briartree Way
