4-bedroom, 3-bath Single family home nestled in the highly desired Brandywine Village II, East Penn SD, close to the Willow Lane Elementary school. 2 Story Foyer w/Custom Trim opens into 2 Story Open Plan FR w/flr to ceiling windows & fireplace and floor heating in some areas. 42"" Cabinets, Island, Granite, Modern Backsplash with powerful exhaust range hood in the Eat In Kitchen convenient to the Large DR w/Crown Molding, Chair Rail & New Chandelier. LR, Lrg Office & 1/2 half bath finish the first floor.
Porcelain and Hardwood throughout most of first floor. Hardwood Flrs, including Staircase on ENTIRE 2nd flr w/Open Catwalk. Master has Tray Ceilings w/Custom Crown Molding, Sitting Room & Lrg Walk In Closet. Master Bath Suite boasts Cathedral Ceilings w/Skylight & Ceramic Flrs. 3 More Spacious Bedrooms and a Full Bath complete 2nd Flr. Convenient Laundry in the basement. The backyard features a low maintenance Trex deck, custom paver stone patio, and a 6-foot privacy fence.
Sold for $530,000
$530,000
6528 Carmel Dr, Macungie, PA 18062
4beds
2,576sqft
Single Family Residence
Built in 2006
0.44 Acres Lot
$538,100 Zestimate®
$206/sqft
$3,402 Estimated rent
Home value
$538,100
$484,000 - $597,000
$3,402/mo
Zestimate® history
Owner options
List your home for rent
$3,402/mo
Rent Zestimate®
Find your next renter with Zillow Rental Manager. Plus, with online applications, you can quickly screen prospective tenants – for free.
$3,402/mo
Rent Zestimate®
Refinance and save
$3,496/mo
Est. payment
Refinancing to a lower rate could help reduce your monthly payments and save thousands over the life of the loan.
$3,496/mo
Est. payment
Explore your selling options
Work with a Zillow partner agent
Leverage their expertise and Zillow's premium Showcase listings to get your home seen by more buyers.
Get startedList with your own agent
Get your home in front of millions of buyers by listing it on Zillow.
Learn how to do itSell it yourself
Take full control of how buyers see your home on Zillow by listing For Sale by Owner (FSBO).
List your homeWhat's special
Custom trimCustom crown moldingSitting roomPowerful exhaust range hoodLow maintenance trex deckCustom paver stone patioModern backsplash
Zillow last checked:
Listing updated:
Listed by:
Daniel Demers 888-219-3009,
Sell Your Home Services
Bought with:
Evangelia Papadopoulos, RS297879
Keller Williams Northampton
Source: GLVR,MLS#: 763079 Originating MLS: Lehigh Valley MLS
Originating MLS: Lehigh Valley MLSFacts & features
Interior
Bedrooms & bathrooms
- Bedrooms: 4
- Bathrooms: 3
- Full bathrooms: 2
- 1/2 bathrooms: 1
Primary bedroom
- Level: Second
- Dimensions: 20.00 x 12.00
Bedroom
- Level: Second
- Dimensions: 13.00 x 12.00
Bedroom
- Level: Second
- Dimensions: 12.00 x 11.00
Bedroom
- Level: Second
- Dimensions: 14.00 x 12.00
Primary bathroom
- Level: Second
- Dimensions: 8.00 x 13.00
Den
- Level: First
- Dimensions: 14.00 x 12.00
Dining room
- Level: First
- Dimensions: 19.00 x 12.00
Foyer
- Level: First
- Dimensions: 10.00 x 8.00
Other
- Level: Second
- Dimensions: 11.00 x 7.00
Half bath
- Level: First
- Dimensions: 7.00 x 5.00
Kitchen
- Level: First
- Dimensions: 21.00 x 13.00
Laundry
- Level: Second
- Dimensions: 10.00 x 7.00
Living room
- Level: First
- Dimensions: 18.00 x 15.00
Other
- Level: Second
- Dimensions: 8.00 x 6.00
Heating
- Electric, Forced Air, Fireplace(s), Gas, Hot Water
Cooling
- Ceiling Fan(s)
Appliances
- Included: Dishwasher, Electric Dryer, Electric Oven, Gas Oven, Gas Water Heater, Microwave, Refrigerator, Washer
- Laundry: Washer Hookup, Dryer Hookup, ElectricDryer Hookup, Lower Level, Upper Level
Features
- Dining Area, Eat-in Kitchen, Kitchen Island, Family Room Main Level, Skylights, Walk-In Closet(s)
- Flooring: Hardwood, Tile
- Windows: Skylight(s)
- Basement: Exterior Entry,Full,Partially Finished,Walk-Out Access
- Has fireplace: Yes
- Fireplace features: Living Room, Insert
Interior area
- Total interior livable area: 2,576 sqft
- Finished area above ground: 2,576
- Finished area below ground: 0
Property
Parking
- Total spaces: 2
- Parking features: Attached, Garage, Garage Door Opener
- Attached garage spaces: 2
Features
- Stories: 2
- Patio & porch: Balcony
- Exterior features: Balcony
Lot
- Size: 0.44 Acres
- Features: Flat
Details
- Parcel number: 547442934759 001
- Zoning: R1
- Special conditions: None
Construction
Type & style
- Home type: SingleFamily
- Architectural style: Colonial
- Property subtype: Single Family Residence
Materials
- Aluminum Siding, Asphalt, Brick, Other, Vinyl Siding, Wood Siding
- Roof: Asphalt,Fiberglass
Condition
- Unknown
- Year built: 2006
Utilities & green energy
- Electric: 200+ Amp Service, Circuit Breakers
- Sewer: Public Sewer
- Water: Public
- Utilities for property: Cable Available
Community & HOA
Community
- Security: Security System, Smoke Detector(s)
- Subdivision: Brandywine Village
Location
- Region: Macungie
Financial & listing details
- Price per square foot: $206/sqft
- Tax assessed value: $303,400
- Annual tax amount: $8,000
- Date on market: 8/19/2025
- Cumulative days on market: 129 days
- Ownership type: Fee Simple
Price history
| Date | Event | Price |
|---|---|---|
| 1/30/2026 | Sold | $530,000-6.2%$206/sqft |
Source:  GLVR #763079 Report a problem GLVR #763079 Report a problem | ||
| 12/29/2025 | Pending sale | $565,000$219/sqft |
Source: GLVR #763079 Report a problem | ||
| 11/18/2025 | Price change | $565,000-5%$219/sqft |
Source: GLVR #763079 Report a problem | ||
| 10/27/2025 | Price change | $595,000-8.5%$231/sqft |
Source: GLVR #763079 Report a problem | ||
| 8/19/2025 | Listed for sale | $650,000+76.4%$252/sqft |
Source: GLVR #763079 Report a problem | ||
| 8/26/2016 | Sold | $368,500-3%$143/sqft |
Source: GLVR #518829 Report a problem | ||
| 7/26/2016 | Price change | $379,900-1.3%$147/sqft |
Source: Berkshire Hathaway HomeServices Fox & Roach #6788373 Report a problem | ||
| 7/8/2016 | Price change | $384,900-1.3%$149/sqft |
Source: Berkshire Hathaway HomeServices Fox & Roach #6788373 Report a problem | ||
| 6/15/2016 | Price change | $389,900-1.3%$151/sqft |
Source: BHHS Fox & Roach #6788373 Report a problem | ||
| 5/27/2016 | Price change | $394,900-0.9%$153/sqft |
Source: BHHS Fox & Roach #6788373 Report a problem | ||
| 5/7/2016 | Listed for sale | $398,500+9%$155/sqft |
Source: BHHS Fox & Roach #6788373 Report a problem | ||
| 3/23/2009 | Sold | $365,500-10.8%$142/sqft |
Source: Public Record Report a problem | ||
| 5/20/2008 | Listing removed | $409,900$159/sqft |
Source: VLS Homes Report a problem | ||
| 5/6/2008 | Price change | $409,900-2.4%$159/sqft |
Source: VLS Homes Report a problem | ||
| 3/12/2008 | Listed for sale | $419,900+15.3%$163/sqft |
Source: VLS Homes Report a problem | ||
| 5/5/2006 | Sold | $364,050$141/sqft |
Source: Public Record Report a problem | ||
Public tax history
| Year | Property taxes | Tax assessment |
|---|---|---|
| 2025 | $8,001 +6.8% | $303,400 |
| 2024 | $7,494 +2% | $303,400 |
| 2023 | $7,344 | $303,400 |
| 2022 | $7,344 +4.6% | $303,400 |
| 2021 | $7,018 +1% | $303,400 |
| 2020 | $6,951 +10208.7% | $303,400 |
| 2019 | $67 | $303,400 |
| 2018 | $67 | $303,400 |
| 2017 | -- | $303,400 |
| 2016 | -- | $303,400 |
| 2015 | -- | $303,400 |
| 2014 | -- | $303,400 +143% |
| 2012 | -- | $124,850 |
| 2011 | -- | $124,850 |
| 2010 | -- | $124,850 |
| 2009 | -- | $124,850 |
| 2008 | -- | $124,850 |
| 2007 | -- | $124,850 +944.8% |
| 2006 | -- | $11,950 |
| 2005 | -- | $11,950 |
| 2004 | -- | $11,950 |
Find assessor info on the county website
Neighborhood: 18062
Nearby homes
- $303,9003 bd2 ba1.4k sqft6490 Pioneer Dr, Macungie, PA 18062Off Market

- $674,9004 bd3 ba4k sqft6520 Carmel Dr, Macungie, PA 18062Sold

- $617,9004 bd1 ba2.4k sqft6521 Carmel Dr, Macungie, PA 18062Off Market

- $377,7003 bd3 ba1.6k sqft6451 Pioneer Dr, Macungie, PA 18062Off Market
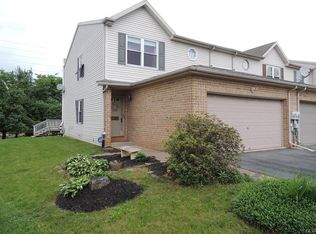
- $345,8003 bd2 ba1.6k sqft6447 Pioneer Dr, Macungie, PA 18062Off Market
- $328,3003 bd2 ba1.5k sqft6443 Pioneer Dr, Macungie, PA 18062Off Market
- $353,0003 bd2 ba1.5k sqft6439 Pioneer Dr, Macungie, PA 18062Off Market
- $615,0004 bd2 ba2.4k sqft6527 Carmel Dr, Macungie, PA 18062Off Market
Nearby schools
GreatSchools rating
- 9/10Willow Lane El SchoolGrades: K-5Distance: 0.4 mi
- 8/10Eyer Middle SchoolGrades: 6-8Distance: 1.5 mi
- 8/10Emmaus High SchoolGrades: 9-12Distance: 3.3 mi
Schools provided by the listing agent
- District: East Penn
Source: GLVR. This data may not be complete. We recommend contacting the local school district to confirm school assignments for this home.
Get a cash offer in 3 minutes
Find out how much your home could sell for in as little as 3 minutes with a no-obligation cash offer.
Estimated market value
$538,100
Get a cash offer in 3 minutes
Find out how much your home could sell for in as little as 3 minutes with a no-obligation cash offer.
Estimated market value
$538,100
- Pennsylvania
- Lehigh County
- Macungie
- 18062
- 6528 Carmel Dr
Nearby cities
Nearby neighborhoods
Nearby zip codes
Other Macungie Topics
