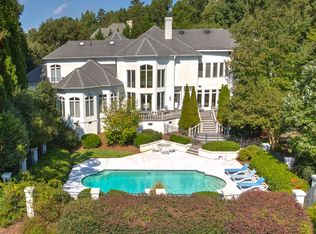
Tucked away on a quiet cul-de-sac in the sought-after Glynmoor Lakes section of Piper Glen, this exceptional full brick estate at 6528 Chipstead Lane offers sweeping views of the #1 green at TPC Piper Glen Golf Club and a setting that blends privacy, nature, and refined living. This impeccably maintained 6-bedroom, 5.5-bath home showcases timeless European architecture with oak hardwood flooring throughout and an elegant, functional layout designed for both everyday living and entertaining. A grand two-story foyer with a cascading staircase and marble floors sets the tone, flanked by a private study with coffered ceilings and fireplace, and a formal dining room ideal for hosting. The soaring two-story great room opens seamlessly to a screened porch and expansive terrace overlooking the pool, lush gardens, and outdoor living spaces. The updated gourmet kitchen features top-of-the-line Wolf and Sub-Zero stainless steel appliances, custom cabinetry, Tahiti quartzite countertops, and a designer tile backsplash, flowing into a light-filled keeping room with vaulted ceiling and fireplace. The main-level primary suite offers a private retreat with dual walk-in closets and a spa-inspired bath complete with soaking tub, walk-in shower, and heated floors. Upstairs includes three spacious bedrooms with en-suite baths, a loft area, and a versatile bonus room. The walk-out basement is designed for entertaining and guest space, featuring a large rec room, wet bar, two additional bedrooms, and a full bath with direct access to the covered patio and pool. Additional highlights include four fireplaces, two laundry rooms (main and upper level), a three-car side-load garage, and a large yard extending beyond the fenced pool area. Recent updates include a new roof (2025), new pool pump (2026), pool refinished (2023), new hardwoods upstairs and refinished down (2023), full paint (2023), & new dishwasher (2026). Located in the heart of Piper Glen, this home offers convenient access to South Charlotte, top-rated schools, golf, dining, and shopping, making it a rare opportunity for luxury living with golf course views.
Closed
Street View
$2,625,000
6528 Chipstead Ln, Charlotte, NC 28277
6beds
6,847sqft
Single Family Residence
Built in 1997
1.21 Acres Lot
$2,605,300 Zestimate®
$383/sqft
$7,874 Estimated rent
Home value
$2,605,300
$2.42M - $2.79M
$7,874/mo
Zestimate® history
Owner options
List your home for rent
$7,874/mo
Rent Zestimate®
Find your next renter with Zillow Rental Manager. Plus, with online applications, you can quickly screen prospective tenants – for free.
$7,874/mo
Rent Zestimate®
Refinance and save
$16,689/mo
Est. payment
Refinancing to a lower rate could help reduce your monthly payments and save thousands over the life of the loan.
$16,689/mo
Est. payment
Explore your selling options
Work with a Zillow partner agent
Leverage their expertise and Zillow's premium Showcase listings to get your home seen by more buyers.
Get startedList with your own agent
Get your home in front of millions of buyers by listing it on Zillow.
Learn how to do itSell it yourself
Take full control of how buyers see your home on Zillow by listing For Sale by Owner (FSBO).
List your homeWhat's special
Large rec roomLoft areaVersatile bonus roomOak hardwood flooring throughoutFull brick estateThree-car side-load garageTahiti quartzite countertops
Zillow last checked:
Listing updated:
Listed by:
Matt Claxton matt@mytownhome.com,
My Townhome LLC
Bought with:
Gayle Jackson
Keller Williams Lake Norman
Source: Canopy MLS as distributed by MLS GRID,MLS#: 4369328
Facts & features
Interior
Bedrooms & bathrooms
- Bedrooms: 6
- Bathrooms: 6
- Full bathrooms: 5
- 1/2 bathrooms: 1
- Main level bedrooms: 1
Primary bedroom
- Features: En Suite Bathroom, Walk-In Closet(s)
- Level: Main
- Area: 308.41 Square Feet
- Dimensions: 20' 4" X 15' 2"
Bedroom s
- Features: Attic Walk In, En Suite Bathroom, Split BR Plan, Walk-In Closet(s)
- Level: Upper
- Area: 175.23 Square Feet
- Dimensions: 13' 10" X 12' 8"
Bedroom s
- Features: En Suite Bathroom, Split BR Plan, Walk-In Closet(s)
- Level: Upper
- Area: 190.05 Square Feet
- Dimensions: 12' 8" X 15' 0"
Bedroom s
- Features: Split BR Plan, Walk-In Closet(s)
- Level: Upper
- Area: 214.21 Square Feet
- Dimensions: 13' 8" X 15' 8"
Bedroom s
- Features: En Suite Bathroom, Split BR Plan, Walk-In Closet(s)
- Level: Basement
- Area: 182.55 Square Feet
- Dimensions: 15' 0" X 12' 2"
Bedroom s
- Features: Split BR Plan, Walk-In Closet(s)
- Level: Basement
- Area: 206.96 Square Feet
- Dimensions: 13' 6" X 15' 4"
Bathroom full
- Level: Main
Bathroom half
- Level: Main
Bathroom full
- Level: Upper
Bathroom full
- Level: Upper
Bathroom full
- Level: Upper
Bonus room
- Level: Upper
- Area: 232.23 Square Feet
- Dimensions: 14' 8" X 15' 10"
Breakfast
- Features: Open Floorplan
- Level: Main
- Area: 206.96 Square Feet
- Dimensions: 13' 6" X 15' 4"
Den
- Level: Basement
- Area: 306 Square Feet
- Dimensions: 12' 0" X 25' 6"
Dining room
- Level: Main
- Area: 214.21 Square Feet
- Dimensions: 13' 8" X 15' 8"
Family room
- Features: Built-in Features, Ceiling Fan(s), Open Floorplan, Vaulted Ceiling(s)
- Level: Main
- Area: 352.58 Square Feet
- Dimensions: 15' 8" X 22' 6"
Great room
- Features: Built-in Features, Vaulted Ceiling(s)
- Level: Main
- Area: 365.52 Square Feet
- Dimensions: 20' 6" X 17' 10"
Kitchen
- Features: Breakfast Bar, Built-in Features, Kitchen Island, Open Floorplan, Walk-In Pantry
- Level: Main
- Area: 157.5 Square Feet
- Dimensions: 10' 6" X 15' 0"
Laundry
- Level: Main
Laundry
- Level: Upper
Recreation room
- Level: Basement
- Area: 338.94 Square Feet
- Dimensions: 18' 10" X 18' 0"
Study
- Features: Built-in Features, Coffered Ceiling(s)
- Level: Main
- Area: 168.89 Square Feet
- Dimensions: 13' 4" X 12' 8"
Heating
- Central, Natural Gas
Cooling
- Ceiling Fan(s), Central Air
Appliances
- Included: Bar Fridge, Convection Oven, Dishwasher, Disposal, Double Oven, Exhaust Hood, Gas Range, Microwave, Plumbed For Ice Maker, Refrigerator with Ice Maker, Self Cleaning Oven
- Laundry: Electric Dryer Hookup, Laundry Room, Main Level, Multiple Locations, Upper Level, Washer Hookup
Features
- Breakfast Bar, Built-in Features, Drop Zone, Soaking Tub, Kitchen Island, Open Floorplan, Pantry, Storage, Walk-In Closet(s), Walk-In Pantry, Wet Bar
- Flooring: Tile, Vinyl, Wood
- Doors: French Doors, Insulated Door(s)
- Windows: Insulated Windows
- Basement: Finished,Walk-Out Access,Walk-Up Access
- Attic: Walk-In
- Fireplace features: Gas, Gas Log, Great Room, Living Room, Recreation Room, Other - See Remarks
Interior area
- Total structure area: 5,389
- Total interior livable area: 6,847 sqft
- Finished area above ground: 5,389
- Finished area below ground: 1,458
Property
Parking
- Total spaces: 3
- Parking features: Driveway, Attached Garage, Garage Door Opener, Garage Faces Side, Keypad Entry, Garage on Main Level
- Attached garage spaces: 3
- Has uncovered spaces: Yes
Features
- Levels: Two
- Stories: 2
- Patio & porch: Front Porch, Patio, Rear Porch, Screened
- Exterior features: In-Ground Irrigation
- Has private pool: Yes
- Pool features: Community, In Ground, Outdoor Pool
- Fencing: Back Yard,Fenced
- Has view: Yes
- View description: Golf Course, Year Round
Lot
- Size: 1.21 Acres
- Dimensions: 53 x 250 x 142 x 127 x 299 x 91
- Features: Cul-De-Sac, On Golf Course, Private, Wooded, Views
Details
- Parcel number: 22545134
- Zoning: R-15(CD)
- Special conditions: Standard
- Other equipment: Surround Sound
Construction
Type & style
- Home type: SingleFamily
- Architectural style: Traditional
- Property subtype: Single Family Residence
Materials
- Brick Full, Stucco
Condition
- New construction: No
- Year built: 1997
Utilities & green energy
- Sewer: Public Sewer
- Water: City
- Utilities for property: Cable Connected, Electricity Connected
Community & HOA
Community
- Features: Clubhouse, Fitness Center, Golf, Pond, Sidewalks, Street Lights, Tennis Court(s)
- Security: Carbon Monoxide Detector(s), Security System, Smoke Detector(s)
- Subdivision: Piper Glen
HOA
- Has HOA: Yes
- HOA fee: $648 quarterly
- HOA name: Hawthorne
- HOA phone: 704-377-0114
Location
- Region: Charlotte
Financial & listing details
- Price per square foot: $383/sqft
- Tax assessed value: $2,157,800
- Annual tax amount: $16,721
- Date on market: 4/16/2026
- Cumulative days on market: 43 days
- Listing terms: Cash,Conventional,Nonconforming Loan
- Electric utility on property: Yes
- Road surface type: Concrete, Paved
Price history
| Date | Event | Price |
|---|---|---|
| 6/22/2026 | Sold | $2,625,000-4.5%$383/sqft |
Source:  Canopy MLS as distributed by MLS GRID #4369328 Report a problem Canopy MLS as distributed by MLS GRID #4369328 Report a problem | ||
| 5/13/2026 | Price change | $2,750,000-3.5%$402/sqft |
Source: Canopy MLS as distributed by MLS GRID #4369328 Report a problem | ||
| 4/16/2026 | Listed for sale | $2,850,000+14%$416/sqft |
Source: Canopy MLS as distributed by MLS GRID #4369328 Report a problem | ||
| 5/15/2023 | Sold | $2,500,000+7.3%$365/sqft |
Source: Canopy MLS as distributed by MLS GRID #4014590 Report a problem | ||
| 4/13/2023 | Listed for sale | $2,330,000+42.5%$340/sqft |
Source: Canopy MLS as distributed by MLS GRID #CAR4014590 Report a problem | ||
| 3/25/2002 | Sold | $1,635,000+35.1%$239/sqft |
Source: Public Record Report a problem | ||
| 2/27/1998 | Sold | $1,210,500$177/sqft |
Source: Public Record Report a problem | ||
Public tax history
| Year | Property taxes | Tax assessment |
|---|---|---|
| 2025 | $16,721 +1.4% | $2,157,800 |
| 2024 | $16,492 +3.3% | $2,157,800 |
| 2023 | $15,967 | $2,157,800 +12.9% |
| 2022 | -- | $1,910,600 |
| 2021 | -- | $1,910,600 |
| 2020 | -- | $1,910,600 |
| 2019 | $18,529 +0.2% | $1,910,600 +36.1% |
| 2018 | $18,487 +1.5% | $1,403,600 |
| 2017 | $18,222 | $1,403,600 |
| 2016 | $18,222 | $1,403,600 |
| 2015 | $18,222 -4.9% | $1,403,600 -5.6% |
| 2014 | $19,162 | $1,487,100 |
| 2013 | -- | $1,487,100 -0.6% |
| 2012 | -- | $1,496,700 |
| 2011 | -- | $1,496,700 -7.8% |
| 2010 | -- | $1,623,000 |
| 2009 | -- | $1,623,000 |
| 2008 | -- | $1,623,000 |
| 2007 | -- | $1,623,000 |
| 2006 | -- | $1,623,000 |
| 2005 | -- | $1,623,000 |
| 2004 | -- | $1,623,000 |
| 2003 | -- | $1,623,000 +32.3% |
| 2002 | -- | $1,227,000 |
| 2001 | -- | $1,227,000 |
| 2000 | -- | $1,227,000 |
Find assessor info on the county website
Neighborhood: Piper Glen
Nearby homes
- $3,058,4006 bd7 ba8.6k sqft6524 Chipstead Ln, Charlotte, NC 28277Off Market

- $2,506,9007 bd8 ba8.1k sqft6527 Chipstead Ln, Charlotte, NC 28277Off Market
- $2,106,4005 bd8 ba6.6k sqft6531 Chipstead Ln, Charlotte, NC 28277Off Market
- $1,931,3005 bd6 ba6.2k sqft6518 Chipstead Ln, Charlotte, NC 28277Off Market
- $1,636,0004 bd4 ba4k sqft6521 Chipstead Ln, Charlotte, NC 28277Off Market
- $2,398,6005 bd5 ba6.9k sqft5233 Bevington Pl, Charlotte, NC 28277Off Market
- $1,139,1004 bd4 ba3.8k sqft6032 Bratton Pl, Charlotte, NC 28277Off Market
- $1,042,5004 bd3 ba3.5k sqft6024 Bratton Pl, Charlotte, NC 28277Off Market
Nearby schools
GreatSchools rating
- 6/10McAlpine Elementary SchoolGrades: PK-5Distance: 1.2 mi
- 9/10South Charlotte MiddleGrades: 6-8Distance: 0.8 mi
- 7/10Ballantyne Ridge High SchoolGrades: 9-12Distance: 1.8 mi
Schools provided by the listing agent
- Elementary: McAlpine
- Middle: South Charlotte
- High: Ballantyne Ridge
Source: Canopy MLS as distributed by MLS GRID. This data may not be complete. We recommend contacting the local school district to confirm school assignments for this home.
Get a cash offer in 3 minutes
Find out how much your home could sell for in as little as 3 minutes with a no-obligation cash offer.
Estimated market value
$2,605,300
Get a cash offer in 3 minutes
Find out how much your home could sell for in as little as 3 minutes with a no-obligation cash offer.
Estimated market value
$2,605,300
- North Carolina
- Mecklenburg County
- Charlotte
- 28277
- Piper Glen
- 6528 Chipstead Ln
