Just have to see this recently and mostly renovated top to bottom 4/5 bedroom Colonial. Light Kitchen has Granite tops, SS appliances, built in gas stove, D/W, G/D, soft close drawers and doors. High end waterproof laminate flooring. Formal Dining Room has Bay Window and French doors leading you too the spacious Trex deck with vinyl railings. 2nd floor has 4 bedrooms, full bath with tub/shower . A walk up to the 3rd floor brings a delight of a Sprawling 31' by 11' carpeted open living space. . Half is an open bedroom with a new powder room and an off spot for the office and the other half could be whatever you imagine. Central Air and heat on a dual control HVAC newer system. One controls the 2nd and 3rd floor the other the main and lower floors. Lower level fully finished like a living room on one half and the other half a game area, dining area and newer powder room with sink, toilet AND , believe or not guys...a Urinal!!! Bet that's never been written in remarks before!! The concrete driveway goes from the sidewalk all the way to the oversized garage that has a painted concrete floor, electricity, space galore and a bonus walk up loft ! A really nice finished back yard surrounded by a 6' vinyl fence . Better hurry!!
Sold for $399,000
$399,000
6528 Collins Ave, Pennsauken, NJ 08109
5beds
1,484sqft
Single Family Residence
Built in 1928
6,399 Square Feet Lot
$444,800 Zestimate®
$269/sqft
$3,097 Estimated rent
Home value
$444,800
$423,000 - $467,000
$3,097/mo
Zestimate® history
Owner options
List your home for rent
$3,097/mo
Rent Zestimate®
Find your next renter with Zillow Rental Manager. Plus, with online applications, you can quickly screen prospective tenants – for free.
$3,097/mo
Rent Zestimate®
Refinance and save
$2,971/mo
Est. payment
Refinancing to a lower rate could help reduce your monthly payments and save thousands over the life of the loan.
$2,971/mo
Est. payment
Explore your selling options
Work with a Zillow partner agent
Leverage their expertise and Zillow's premium Showcase listings to get your home seen by more buyers.
Get startedList with your own agent
Get your home in front of millions of buyers by listing it on Zillow.
Learn how to do itSell it yourself
Take full control of how buyers see your home on Zillow by listing For Sale by Owner (FSBO).
List your homeWhat's special
Zillow last checked:
Listing updated:
Listed by:
Michael Maratea 609-784-2412,
Long & Foster Real Estate, Inc.
Bought with:
Terry Upshur, 0039041
Compass RE
Source: Bright MLS,MLS#: NJCD2056456
Facts & features
Interior
Bedrooms & bathrooms
- Bedrooms: 5
- Bathrooms: 3
- Full bathrooms: 1
- 1/2 bathrooms: 2
- Main level bathrooms: 1
Rooms
- Room types: Bedroom 5
Basement
- Area: 0
Heating
- Central, Forced Air, Natural Gas
Cooling
- Central Air, Multi Units, Electric
Appliances
- Included: Dishwasher, Disposal, Energy Efficient Appliances, Microwave, Oven, Oven/Range - Gas, Refrigerator, Stainless Steel Appliance(s), Gas Water Heater
- Laundry: In Basement, Has Laundry, Hookup
Features
- Attic, Built-in Features, Kitchen - Gourmet, Primary Bath(s), Sound System, Store/Office, Open Floorplan, Kitchen - Country, Kitchen - Efficiency, Plaster Walls, Dry Wall
- Flooring: Ceramic Tile, Hardwood, Luxury Vinyl, Carpet, Wood
- Doors: Double Entry, French Doors, Storm Door(s)
- Windows: Bay/Bow, Double Hung, Energy Efficient, Insulated Windows, Replacement, Vinyl Clad, Window Treatments
- Basement: Walk-Out Access,Side Entrance,Concrete,Exterior Entry,Interior Entry,Heated,Finished,Full
- Number of fireplaces: 1
- Fireplace features: Brick, Equipment, Insert
Interior area
- Total structure area: 1,484
- Total interior livable area: 1,484 sqft
- Finished area above ground: 1,484
- Finished area below ground: 0
Property
Parking
- Total spaces: 11
- Parking features: Storage, Garage Faces Front, Garage Door Opener, Oversized, Detached, Driveway, Off Street
- Garage spaces: 2
- Uncovered spaces: 6
Accessibility
- Accessibility features: 2+ Access Exits, Accessible Hallway(s), Accessible Electrical and Environmental Controls, Accessible Kitchen, Accessible Entrance
Features
- Levels: Two and One Half
- Stories: 2.5
- Patio & porch: Deck, Patio, Porch, Roof
- Exterior features: Lighting, Rain Gutters, Sidewalks, Sport Court, Street Lights
- Pool features: None
Lot
- Size: 6,399 Square Feet
- Dimensions: 50.00 x 128.00
Details
- Additional structures: Above Grade, Below Grade, Outbuilding
- Parcel number: 270302300012
- Zoning: RES
- Special conditions: Standard
Construction
Type & style
- Home type: SingleFamily
- Architectural style: Colonial,Cape Cod
- Property subtype: Single Family Residence
Materials
- Frame, Aluminum Siding
- Foundation: Block
- Roof: Unknown
Condition
- Excellent,Very Good
- New construction: No
- Year built: 1928
Utilities & green energy
- Electric: 200+ Amp Service, Circuit Breakers
- Sewer: Public Sewer
- Water: Public
- Utilities for property: Water Available, Sewer Available, Natural Gas Available, Electricity Available, Fixed Wireless, Cable
Community & HOA
Community
- Subdivision: "collins Tract"
HOA
- Has HOA: No
- Amenities included: None
- Services included: None
Location
- Region: Pennsauken
- Municipality: PENNSAUKEN TWP
Financial & listing details
- Price per square foot: $269/sqft
- Tax assessed value: $172,900
- Annual tax amount: $7,012
- Date on market: 10/11/2023
- Listing agreement: Exclusive Right To Sell
- Listing terms: Cash,Conventional,FHA,VA Loan
- Inclusions: Light Fixtures, Surround Sound In Basement, All Blinds, Some Window Treatments, Ss Refrigerator, Built In Gas Range With Heavy Grills, D / W, G / D
- Exclusions: Huge Bed Swing On Front Porch, W / D And Cabinet Connecting Both.
- Ownership: Fee Simple
Price history
| Date | Event | Price |
|---|---|---|
| 11/30/2023 | Sold | $399,000$269/sqft |
Source:  Bright MLS #NJCD2056456 Report a problem Bright MLS #NJCD2056456 Report a problem | ||
| 11/6/2023 | Pending sale | $399,000$269/sqft |
Source: Bright MLS #NJCD2056456 Report a problem | ||
| 10/19/2023 | Price change | $399,000-5%$269/sqft |
Source: Bright MLS #NJCD2056456 Report a problem | ||
| 10/11/2023 | Listed for sale | $419,900+91.7%$283/sqft |
Source: Bright MLS #NJCD2056456 Report a problem | ||
| 9/5/2018 | Sold | $219,000-0.4%$148/sqft |
Source: Public Record Report a problem | ||
| 5/20/2018 | Pending sale | $219,900$148/sqft |
Source: RE/MAX 2000 #1000383696 Report a problem | ||
| 4/23/2018 | Price change | $219,900-8.3%$148/sqft |
Source: Re/Max 2000 #1000383696 Report a problem | ||
| 4/11/2018 | Listed for sale | $239,900+499.7%$162/sqft |
Source: Re/Max 2000 #1000383696 Report a problem | ||
| 12/13/2017 | Sold | $40,000-50%$27/sqft |
Source: Public Record Report a problem | ||
| 11/4/2013 | Sold | $80,000$54/sqft |
Source: Public Record Report a problem | ||
Public tax history
| Year | Property taxes | Tax assessment |
|---|---|---|
| 2025 | $8,399 +17.1% | $386,700 +123.7% |
| 2024 | $7,174 -2.8% | $172,900 |
| 2023 | $7,379 +5.2% | $172,900 |
| 2022 | $7,013 +2.3% | $172,900 -12.6% |
| 2021 | $6,852 +5% | $197,900 +14.5% |
| 2020 | $6,524 +52.5% | $172,900 +6.9% |
| 2019 | $4,277 | $161,700 |
| 2018 | $4,277 -29% | $161,700 |
| 2017 | $6,023 +1.8% | $161,700 |
| 2016 | $5,915 -0.6% | $161,700 |
| 2015 | $5,951 +1.3% | $161,700 +51.1% |
| 2014 | $5,872 +3.5% | $107,000 |
| 2013 | $5,675 +2.2% | $107,000 |
| 2012 | $5,553 +3.7% | $107,000 |
| 2011 | $5,354 +3.7% | $107,000 |
| 2010 | $5,163 +2.7% | $107,000 |
| 2009 | $5,026 | $107,000 |
| 2008 | -- | $107,000 |
| 2007 | -- | $107,000 |
| 2006 | -- | $107,000 |
| 2005 | -- | $107,000 |
| 2004 | -- | $107,000 |
| 2003 | -- | $107,000 |
| 2002 | -- | $107,000 |
| 2001 | -- | $107,000 |
Find assessor info on the county website
Neighborhood: 08109
Nearby homes
- $382,800-- bd-- ba1.6k sqft6534 Collins Ave, Pennsauken, NJ 08109Off Market
- $398,700-- bd-- ba2.1k sqft6522 Collins Ave, Pennsauken, NJ 08109Off Market
- $405,1004 bd2 ba1.8k sqft6542 Collins Ave, Pennsauken, NJ 08109Off Market
- $339,2853 bd2 ba1.5k sqft6535 Harvey Ave, Pennsauken, NJ 08109Sold
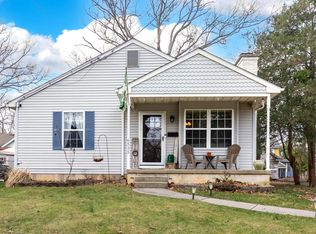
- $407,100-- bd-- ba1.7k sqft6529 Collins Ave, Pennsauken, NJ 08109Off Market
- $426,4003 bd2 ba1.8k sqft6537 Collins Ave, Merchantville, NJ 08109Off Market
- $332,3003 bd1 ba1.4k sqft6523 Collins Ave, Merchantville, NJ 08109Off Market
- $627,3006 bd6 ba3k sqft2704 Cove Rd, Pennsauken, NJ 08109Off Market
Nearby schools
GreatSchools rating
- 4/10Pennsauken Intermediate SchoolGrades: 4-5Distance: 1 mi
- 3/10Howard M Phifer Middle SchoolGrades: 6-8Distance: 1.1 mi
- 1/10Pennsauken High SchoolGrades: 9-12Distance: 2.2 mi
Schools provided by the listing agent
- Elementary: Merchantville
- Middle: Merchantville Elementary School
- High: Pennsauken
- District: Pennsauken Township Public Schools
Source: Bright MLS. This data may not be complete. We recommend contacting the local school district to confirm school assignments for this home.
Get a cash offer in 3 minutes
Find out how much your home could sell for in as little as 3 minutes with a no-obligation cash offer.
Estimated market value
$444,800
Get a cash offer in 3 minutes
Find out how much your home could sell for in as little as 3 minutes with a no-obligation cash offer.
Estimated market value
$444,800
- New Jersey
- Camden County
- Merchantville
- 08109
- 6528 Collins Ave
Nearby cities
Nearby zip codes
Other Merchantville Topics
