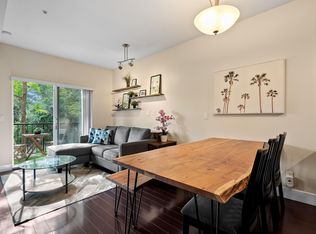
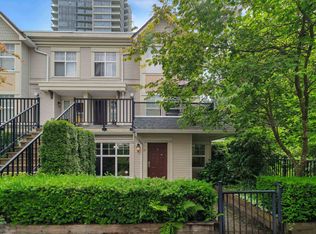
Welcome to #41 Oakwood townhome style property! Close to Metrotown, Crystal mall, Bonsor community, Royal Skytrain, school and deer lake park. The master bedroom is large enough for a king-sized bed, the second bedroom has a custom Murphy bed . The spacious bathroom features separate shower, soaker tub & marble flooring. Recent Premium Upgrades: new dryer and dishwasher (all updated in 2025), complemented by modern designer lighting in the living and bath areas. The bathroom offers a spa-like retreat with a separate walk-in shower and a deep soaking tub. Step out onto your private patio, an ideal sanctuary for morning coffee or summer BBQs. This home features durable laminate and tile flooring throughout, includes 1 parking and bike storage. Rental friendly, up to 3 pets allowed.
For sale
C$599,000
6528 Denbigh Ave #41, Burnaby, BC V5H 3R8
2beds
849sqft
Townhouse
Built in 2004
-- sqft lot
$-- Zestimate®
C$706/sqft
C$324/mo HOA
What's special
Spacious bathroomSeparate walk-in showerDeep soaking tubPrivate patio
- 141 days |
- 84 |
- 4 |
Likely to sell faster than
Zillow last checked:
Listing updated:
Listed by:
Tracy Niu PREC*,
Nu Stream Realty Inc. Brokerage
Source: Greater Vancouver REALTORS®,MLS®#: R3102740 Originating MLS®#: Greater Vancouver
Originating MLS®#: Greater VancouverFacts & features
Interior
Bedrooms & bathrooms
- Bedrooms: 2
- Bathrooms: 1
- Full bathrooms: 1
Heating
- Baseboard, Electric, Natural Gas
Appliances
- Included: Washer/Dryer, Dishwasher, Refrigerator, Stove
Features
- Windows: Window Coverings
- Basement: None
- Number of fireplaces: 1
- Fireplace features: Gas
Interior area
- Total structure area: 849
- Total interior livable area: 849 sqft
Property
Parking
- Total spaces: 1
- Parking features: Other
Features
- Entry location: Ground Level Unit
- Exterior features: Playground
- Frontage length: 0
Details
- Additional structures: Shed(s)
Construction
Type & style
- Home type: Townhouse
- Architectural style: Ground Level Unit
- Property subtype: Townhouse
- Attached to another structure: Yes
Condition
- Year built: 2004
Community & HOA
Community
- Features: Near Shopping
HOA
- Has HOA: Yes
- Amenities included: Trash, Maintenance Grounds, Hot Water, Management, Snow Removal
- HOA fee: C$324 monthly
Location
- Region: Burnaby
Financial & listing details
- Price per square foot: C$706/sqft
- Annual tax amount: C$1,504
- Date on market: 3/23/2026
- Ownership: Freehold Strata
Price history
Price history is unavailable.
Public tax history
Tax history is unavailable.
Climate risks
Neighborhood: Windsor
Nearby schools
GreatSchools rating
- NAPoint Roberts Primary SchoolGrades: K-2Distance: 16.4 mi
- 5/10Birch Bay Home ConnectionsGrades: K-8Distance: 19 mi
- 6/10Blaine High SchoolGrades: 9-12Distance: 19.5 mi
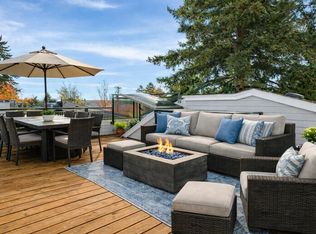
- C$738,0002 bd2 ba1k sqft6528 Denbigh Ave #59, Burnaby, BC V5H3R8For Sale
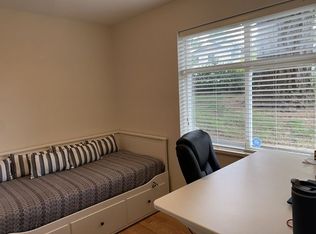
- C$--2 bd1 ba802 sqft6528 Denbigh Ave #49, Burnaby, BC V5H3R8Off Market
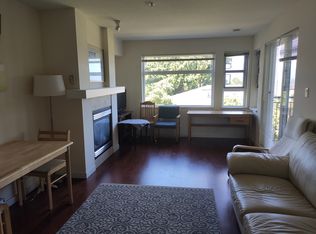
- C$--2 bd2 ba808 sqft6508 Denbigh Ave #303, Burnaby, BC V5H4W6Off Market
- C$699,9002 bd2 ba938 sqft6508 Denbigh Ave #320, Burnaby, BC V5H4W6For Sale

- C$650,0002 bd1 ba806 sqft6508 Denbigh Ave #413, Burnaby, BC V5H4W6For Sale
- C$449,9001 bd1 ba611 sqft6588 Elgin Ave #105, Burnaby, BC V5H3S6For Sale
- C$--2 bd2 ba950 sqft6538 Elgin Ave #4, Burnaby, BC V5H3S6Off Market
- C$1,038,0002 bd2 ba1.1k sqft6498 Elgin Ave #7, Burnaby, BC V5H3S6For Sale
Similar homes
- C$728,0002 bd3 ba1k sqft5025 Sanders St #103, Burnaby, BC V5H 1S8For Sale
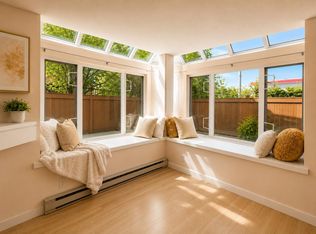 MLS ID #R3151433, Diane Wang PREC*, Royal Pacific Realty (Kingsway) Ltd. Brokerage. Greater Vancouver REALTORS®
 - C$699,9992 bd2 ba846 sqft5211 Irmin St #214, Burnaby, BC V5J 0C9For Sale
 MLS ID #R3148349, Michelle Wong PREC*, Stilhavn Real Estate Services Brokerage. Greater Vancouver REALTORS®
 - C$600,0002 bd2 ba789 sqft6888 Southpoint Dr #202, Burnaby, BC V3N 5E3For Sale
 MLS ID #R3135969, Ralph Tsai, Royal Pacific Realty Corp. Brokerage. Greater Vancouver REALTORS®
 - C$640,0002 bd1 ba710 sqft7071 Edmonds St #16, Burnaby, BC V3N 1A3For Sale
 MLS ID #R3104818, Peter S. Gill PREC*, Nu Stream Realty Inc. Brokerage. Greater Vancouver REALTORS®
 - C$628,8882 bd2 ba955 sqft7025 Stride Ave #204B, Burnaby, BC V3N 4Y1For SaleMLS ID #R3117443, Robert Lee PREC*, One Percent Realty Ltd. Brokerage. Greater Vancouver REALTORS®
- C$529,9002 bd1 ba907 sqft6105 Kingsway #112, Burnaby, BC V5J 5C7For SaleMLS ID #R3138588, Brandon Rigio, RE/MAX City Realty Brokerage. Greater Vancouver REALTORS®
- C$599,0001 bd1 ba731 sqft3755 Albert St #104, Burnaby, BC V5C 2C6For SaleMLS ID #R3128513, Anderson Hsu PREC*, Real Broker Brokerage. Greater Vancouver REALTORS®
- C$549,9002 bd2 ba917 sqft1570 Prairie Ave #107, Pt Coquitlam, BC V3B 1T4For SaleMLS ID #R3154113, Benjamin Forbes, RE/MAX LIFESTYLES REALTY Brokerage. Greater Vancouver REALTORS®
- C$797,7972 bd2 ba1k sqft7428 Southwynde Ave #10, Burnaby, BC V3N 0A1For SaleMLS ID #R3144067, Adam Naamani, eXp Realty Brokerage. Greater Vancouver REALTORS®
- C$775,0002 bd2 ba1k sqft3888 Norfolk St #225, Burnaby, BC V5G 1E5For SaleMLS ID #R3150673, Tony Yao PREC*, Pacific Evergreen Realty Ltd. Brokerage. Greater Vancouver REALTORS®
- C$629,0001 bd1 ba826 sqft3600 Windcrest Dr #215, Burrard Inlet 3, BC V7G 2S5For SaleMLS ID #R3144390, Theo Birkner PREC*, Rennie & Associates Realty Ltd. Brokerage. Greater Vancouver REALTORS®
- C$699,9903 bd2 ba1.2k sqft1934 Goleta Dr, Burnaby, BC V5A 1P6For SaleMLS ID #R3141050, Trystan King PREC*, Stonehaus Realty Corp. Brokerage. Greater Vancouver REALTORS®
- C$520,0001 bd1 ba800 sqft221 Ash St #7, New Westminster, BC V3M 3M5For SaleMLS ID #R3149149, Alex Jopson PREC*, RE/MAX City Realty Brokerage. Greater Vancouver REALTORS®
- C$585,0002 bd1 ba1k sqft11656 Kingsbridge Dr, Richmond, BC V7A 4S1For SaleMLS ID #R3144130, Tim Wong, Royal Pacific Realty Corp. Brokerage. Greater Vancouver REALTORS®
- C$599,0002 bd2 ba924 sqft1406 W 73rd Ave #302, Vancouver, BC V6P 3E8For SaleMLS ID #R3128229, Ken Hu PREC*, Real Broker Brokerage. Greater Vancouver REALTORS®
- C$663,0001 bd1 ba699 sqft1071 Lynn Valley Rd #2, North Vancouver, BC V7J 1Z6For SaleMLS ID #R3154989, Tina Sutton, Royal LePage Sussex Brokerage. Greater Vancouver REALTORS®
- C$628,0001 bd1 ba831 sqft936 Bute St #202, Vancouver, BC V6E 1Y8For SaleMLS ID #R3154244, Farid Hosseini PREC*, eXp Realty Brokerage. Greater Vancouver REALTORS®
- C$624,9002 bd2 ba951 sqft12778 66th Ave #7, Surrey, BC V3W 1K9For SaleMLS ID #R3081850, Gurinder Cheema - PREC, RE/MAX Performance Realty Brokerage. Greater Vancouver REALTORS®
- C$558,8002 bd2 ba936 sqft83 Star Cres #213, New Westminster, BC V3M 6X8For SaleMLS ID #R3089484, Willa Wang PREC*, RE/MAX Crest Realty Brokerage. Greater Vancouver REALTORS®
- C$575,0002 bd2 ba960 sqft2978 Walton Ave #35, Coquitlam, BC V3B 6V6For SaleMLS ID #R3105351, Jessica Prasad, RE/MAX All Points Realty Brokerage. Greater Vancouver REALTORS®
