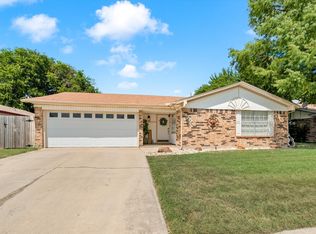
Welcome to a beautifully updated one story home nestled on a quiet cul de sac beneath a stunning mature shade tree. Offering the perfect blend of comfort, style, and functionality, this move-in ready home is one you'll want to see.
Step inside to discover a spacious living room featuring vaulted ceilings, rich wood-look flooring, and abundant natural light. A sliding door open to the covered patio, creating a seamless flow for indoor and outdoor entertaining.
The updated kitchen offers granite countertops, custom painted cabinetry with stylish trim details, decorative tile backsplash, and plenty of cabinet and counter space. Whether you're preparing weeknight meals or hosting guests, this kitchen is designed to impress.
The thoughtfully designed split bedroom floor plan provides privacy for the primary suite while two additional bedrooms offer flexibility for family, guests, or a home office. Both bathrooms have been tastefully updated, creating a fresh and modern feel throughout.
Outside, you'll find a spacious backyard shaded by mature trees and highlighted by a large covered patio, perfect for relaxing evenings, weekend BBQs, or watching kids and pets play. The oversized lot provides plenty of room to enjoy the outdoors while maintaining easy upkeep.
Conveniently located near shopping, dining, parks, and major highways, this home offers quick access to everything the Mid Cities has to offer while maintaining the charm of an established neighborhood.
Sold
Price Unknown
6528 High Meadow Ct, Watauga, TX 76148
3beds
1,031sqft
Single Family Residence
Built in 1980
5,401 Square Feet Lot
$240,900 Zestimate®
$--/sqft
$1,825 Estimated rent
Home value
$240,900
$224,000 - $258,000
$1,825/mo
Zestimate® history
Owner options
List your home for rent
$1,825/mo
Rent Zestimate®
Find your next renter with Zillow Rental Manager. Plus, with online applications, you can quickly screen prospective tenants – for free.
$1,825/mo
Rent Zestimate®
Refinance and save
Refinancing to a lower rate could help reduce your monthly payments and save thousands over the life of the loan.
Explore your selling options
Work with a Zillow partner agent
Leverage their expertise and Zillow's premium Showcase listings to get your home seen by more buyers.
Get startedList with your own agent
Get your home in front of millions of buyers by listing it on Zillow.
Learn how to do itSell it yourself
Take full control of how buyers see your home on Zillow by listing For Sale by Owner (FSBO).
List your homeWhat's special
Large covered patioAbundant natural lightRich wood-look flooringGranite countertopsCovered patioQuiet cul de sacDecorative tile backsplash
Zillow last checked:
Listing updated:
Listed by:
Jake White 0682119 817-523-9113,
League Real Estate 817-523-9113,
Parker Tipps 0853290 423-320-3436,
League Real Estate
Bought with:
Angelia Raney, 0781954
24fifteen Realty
Source: NTREIS,MLS#: 21315762
Facts & features
Interior
Bedrooms & bathrooms
- Bedrooms: 3
- Bathrooms: 2
- Full bathrooms: 1
- 1/2 bathrooms: 1
Primary bedroom
- Level: First
- Dimensions: 12 x 10
Bedroom
- Level: First
- Dimensions: 10 x 9
Bedroom
- Level: First
- Dimensions: 10 x 9
Living room
- Level: First
- Dimensions: 0 x 0
Appliances
- Included: Dishwasher, Electric Cooktop, Electric Oven, Disposal
Features
- High Speed Internet, Vaulted Ceiling(s)
- Flooring: Ceramic Tile, Luxury Vinyl Plank
- Has basement: No
- Has fireplace: No
Interior area
- Total interior livable area: 1,031 sqft
Property
Parking
- Total spaces: 2
- Parking features: Driveway, Garage Faces Front, Garage
- Attached garage spaces: 2
Features
- Levels: One
- Stories: 1
- Patio & porch: Covered
- Pool features: None
- Fencing: Wood
Lot
- Size: 5,401 Square Feet
Details
- Parcel number: 03024105
Construction
Type & style
- Home type: SingleFamily
- Architectural style: Traditional,Detached
- Property subtype: Single Family Residence
Materials
- Brick
- Foundation: Slab
- Roof: Composition
Condition
- Year built: 1980
Utilities & green energy
- Sewer: Public Sewer
- Water: Public
- Utilities for property: Sewer Available, Water Available
Community & HOA
Community
- Subdivision: Sunnybrook Add
HOA
- Has HOA: No
Location
- Region: Watauga
Financial & listing details
- Tax assessed value: $240,376
- Annual tax amount: $5,337
- Date on market: 6/29/2026
- Cumulative days on market: 10 days
- Listing terms: Cash,Conventional,FHA,VA Loan
Price history
| Date | Event | Price |
|---|---|---|
| 8/6/2026 | Sold | -- |
Source: NTREIS #21315762 Report a problem | ||
| 7/16/2026 | Pending sale | $249,900$242/sqft |
Source: NTREIS #21315762 Report a problem | ||
| 7/10/2026 | Contingent | $249,900$242/sqft |
Source: NTREIS #21315762 Report a problem | ||
| 6/29/2026 | Listed for sale | $249,900+79.9%$242/sqft |
Source: NTREIS #21315762 Report a problem | ||
| 7/22/2017 | Listing removed | $138,900$135/sqft |
Source: Colby-Stanley Realty, Inc. #13621207 Report a problem | ||
| 6/22/2017 | Pending sale | $138,900$135/sqft |
Source: Colby-Stanley Realty, Inc. #13621207 Report a problem | ||
| 6/16/2017 | Listed for sale | $138,900$135/sqft |
Source: Colby-Stanley Realty, Inc. #13621207 Report a problem | ||
Public tax history
| Year | Property taxes | Tax assessment |
|---|---|---|
| 2025 | $3,501 -8.6% | $240,376 |
| 2024 | $3,829 -30% | -- |
| 2023 | $5,472 +17.9% | $240,565 +25.9% |
| 2022 | $4,641 +10.2% | $191,084 +13.5% |
| 2021 | $4,212 +6.2% | $168,356 +8.2% |
| 2020 | $3,965 -0.8% | $155,545 -0.7% |
| 2019 | $3,999 +55.5% | $156,625 +61.5% |
| 2018 | $2,571 -0.5% | $97,000 |
| 2017 | $2,584 -9.7% | $97,000 -8.6% |
| 2016 | $2,863 +43.3% | $106,076 +17.7% |
| 2015 | $1,998 | $90,151 +20.4% |
| 2014 | $1,998 | $74,900 +5.9% |
| 2013 | -- | $70,700 +0.4% |
| 2012 | -- | $70,400 |
| 2011 | -- | $70,400 -6.6% |
| 2010 | -- | $75,400 -10% |
| 2009 | -- | $83,800 |
| 2008 | -- | $83,800 |
| 2007 | -- | $83,800 +11.1% |
| 2006 | -- | $75,400 |
| 2005 | -- | $75,400 +3.6% |
| 2004 | -- | $72,800 |
| 2003 | -- | $72,800 +2.1% |
| 2002 | -- | $71,300 +11.8% |
| 2001 | -- | $63,800 -7.8% |
| 2000 | -- | $69,200 |
Find assessor info on the county website
Neighborhood: Sunnybrook
Nearby homes
- $246,5003 bd2 ba1.2k sqft6520 High Meadow Ct, Watauga, TX 76148Off Market
- $227,8003 bd2 ba1.2k sqft6532 High Meadow Ct, Watauga, TX 76148Off Market
- $252,9003 bd2 ba1.3k sqft6513 Brookside Dr, Watauga, TX 76148Off Market
- $--3 bd2 ba1.3k sqft6509 Brookside Dr, Watauga, TX 76148Sold
- $228,9003 bd2 ba1k sqft6516 High Meadow Ct, Watauga, TX 76148Off Market
- $231,2003 bd2 ba1k sqft6536 High Meadow Ct, Watauga, TX 76148Off Market
- $263,7003 bd2 ba1.6k sqft6517 Brookside Dr, Watauga, TX 76148Off Market
- $--3 bd2 ba1.1k sqft6529 High Meadow Ct, Watauga, TX 76148Sold
Nearby schools
GreatSchools rating
- 5/10Watauga Elementary SchoolGrades: PK-5Distance: 0.8 mi
- 6/10Watauga Middle SchoolGrades: 6-8Distance: 0.5 mi
- 4/10Haltom High SchoolGrades: 9-12Distance: 2.3 mi
Schools provided by the listing agent
- Elementary: Watauga
- Middle: Watauga
- High: Birdville
- District: Birdville ISD
Source: NTREIS. This data may not be complete. We recommend contacting the local school district to confirm school assignments for this home.
Get a cash offer in 3 minutes
Find out how much your home could sell for in as little as 3 minutes with a no-obligation cash offer.
Estimated market value
$240,900
Get a cash offer in 3 minutes
Find out how much your home could sell for in as little as 3 minutes with a no-obligation cash offer.
Estimated market value
$240,900
- Texas
- Tarrant County
- Watauga
- 76148
- Sunnybrook
- 6528 High Meadow Ct
