TRUSTEE'S ESTATE AUCTION ON SITE THURSDAY, MAY 28, 2026 AT 11:00 AM!! List price is suggested opening bid only. Court ordered auction - No pre-auction offers will be considered. Inspection/Showing day of auction only. 6528 Jodie Street is located off Good Luck Road, east of the Baltimore-Washington Parkway (MD-295) and west of the Capital Beltway (I-495). The surrounding area is a mixture of home styles, convenient to major highways and the New Carrollton Metro Station. Greenbelt Park is within walking distance of the home. Shopping, dining and community services are all close by. Brick and vinyl siding ranch home, built in 1963, containing 1,434 square feet on the main level and 1,218 square feet on the basement level, according to public tax records. The home has a composition shingle roof, vinyl-clad double-hung windows, concrete porch and composite sun deck.
Pending
Est. $250,000
6528 Jodie St, Hyattsville, MD 20784
3beds
2,652sqft
Single Family Residence
Built in 1963
0.27 Acres Lot
$-- Zestimate®
$94/sqft
$-- HOA
What's special
Composite sun deckVinyl-clad double-hung windowsComposition shingle roof
- 101 days |
- 82 |
- 4 |
Zillow last checked:
Listing updated:
Listed by:
Daniel Billig 410-296-8440,
A.J. Billig & Company
Source: Bright MLS,MLS#: MDPG2199426
Facts & features
Interior
Bedrooms & bathrooms
- Bedrooms: 3
- Bathrooms: 2
- Full bathrooms: 2
- Main level bathrooms: 2
- Main level bedrooms: 3
Rooms
- Room types: Living Room, Dining Room, Primary Bedroom, Bedroom 2, Bedroom 3, Bedroom 4, Bedroom 5, Kitchen, In-Law/auPair/Suite, Bathroom 2, Bathroom 3, Primary Bathroom
Primary bedroom
- Features: Flooring - Carpet, Primary Bedroom - Sitting Area, Attached Bathroom
- Level: Main
Bedroom 2
- Features: Flooring - HardWood
- Level: Main
Bedroom 3
- Features: Flooring - HardWood
- Level: Main
Bedroom 4
- Level: Lower
Bedroom 5
- Level: Lower
Primary bathroom
- Level: Main
Bathroom 2
- Level: Main
Bathroom 3
- Level: Lower
Dining room
- Features: Flooring - HardWood, Living/Dining Room Combo
- Level: Main
Other
- Level: Lower
Kitchen
- Features: Flooring - HardWood, Granite Counters, Kitchen - Electric Cooking
- Level: Main
Kitchen
- Level: Lower
Living room
- Features: Flooring - HardWood, Living/Dining Room Combo
- Level: Main
Living room
- Level: Lower
Heating
- Forced Air, Natural Gas
Cooling
- Central Air, Electric
Appliances
- Included: Stainless Steel Appliance(s), Oven/Range - Electric, Refrigerator, Dishwasher, Gas Water Heater
Features
- 2nd Kitchen, Combination Dining/Living, Combination Kitchen/Dining, Combination Kitchen/Living, Dining Area, Entry Level Bedroom, Open Floorplan, Primary Bath(s), Upgraded Countertops
- Flooring: Hardwood, Carpet, Ceramic Tile, Wood
- Doors: Sliding Glass
- Windows: Double Hung, Vinyl Clad
- Basement: Improved,Heated,Interior Entry,Exterior Entry,Windows,Other
- Has fireplace: No
Interior area
- Total structure area: 2,652
- Total interior livable area: 2,652 sqft
- Finished area above ground: 1,434
- Finished area below ground: 1,218
Property
Parking
- Parking features: Concrete, Driveway
- Has uncovered spaces: Yes
Accessibility
- Accessibility features: None
Features
- Levels: One
- Stories: 1
- Patio & porch: Deck, Porch
- Pool features: None
- Fencing: Partial
Lot
- Size: 0.27 Acres
Details
- Additional structures: Above Grade, Below Grade
- Parcel number: 17202246817
- Zoning: RSF65
- Special conditions: Auction
Construction
Type & style
- Home type: SingleFamily
- Architectural style: Ranch/Rambler
- Property subtype: Single Family Residence
Materials
- Brick, Vinyl Siding
- Foundation: Other
- Roof: Shingle
Condition
- New construction: No
- Year built: 1963
Utilities & green energy
- Electric: 200+ Amp Service
- Sewer: Public Sewer
- Water: Public
Community & HOA
Community
- Subdivision: New Carrollton
HOA
- Has HOA: No
Location
- Region: Hyattsville
- Municipality: New Carrollton
Financial & listing details
- Price per square foot: $94/sqft
- Tax assessed value: $400,300
- Annual tax amount: $7,484
- Date on market: 4/16/2026
- Listing agreement: Exclusive Right To Sell
- Ownership: Fee Simple
Estimated market value
Not available
Estimated sales range
Not available
$2,583/mo
Public tax history
| Year | Property taxes | Tax assessment |
|---|---|---|
| 2025 | $7,798 +31.1% | $390,833 +2.5% |
| 2024 | $5,946 +1.2% | $381,367 +2.5% |
| 2023 | $5,873 -0.9% | $371,900 |
| 2022 | $5,930 +5.6% | $371,900 +6.8% |
| 2021 | $5,616 +1.8% | $348,167 +3.5% |
| 2020 | $5,519 +36.9% | $336,300 +24% |
| 2019 | $4,032 | $271,300 |
| 2018 | -- | $271,300 +13.6% |
| 2017 | $3,549 -36.8% | $238,800 +6.8% |
| 2016 | $5,617 | $223,667 +7.3% |
| 2015 | $5,617 | $208,533 +7.8% |
| 2014 | $5,617 | $193,400 |
| 2013 | -- | $193,400 |
| 2012 | -- | $193,400 -36.1% |
| 2011 | -- | $302,560 |
| 2010 | -- | $302,560 |
| 2009 | -- | $302,560 -10.9% |
| 2008 | -- | $339,700 +20.5% |
| 2007 | -- | $281,796 +25.9% |
| 2006 | -- | $223,893 +34.9% |
| 2005 | -- | $165,990 +6.4% |
| 2004 | -- | $155,956 |
| 2003 | -- | $155,956 +14.8% |
| 2002 | -- | $135,890 +0.1% |
| 2001 | -- | $135,776 |
Find assessor info on the county website
Climate risks
Neighborhood: 20784
Nearby schools
GreatSchools rating
- 6/10Lamont Elementary SchoolGrades: PK-5Distance: 0.3 mi
- 1/10Charles Carroll Middle SchoolGrades: 6-8Distance: 0.5 mi
- 2/10Parkdale High SchoolGrades: 9-12Distance: 0.9 mi
Schools provided by the listing agent
- Elementary: Lamont
- Middle: Charles Carroll
- High: Parkdale
- District: Prince George's County Public Schools
Source: Bright MLS. This data may not be complete. We recommend contacting the local school district to confirm school assignments for this home.
- $428,1004 bd3 ba1.4k sqft6805 Good Luck Rd, Hyattsville, MD 20784Off Market
- $393,100-- bd2 ba1.3k sqft6803 Good Luck Rd, Hyattsville, MD 20784Off Market
- $450,2003 bd2 ba1.1k sqft6525 Jodie St, Hyattsville, MD 20784Off Market
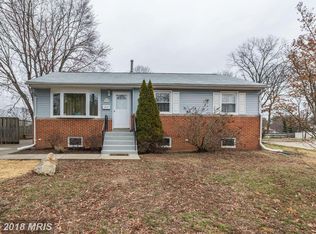
- $384,500-- bd2 ba1.1k sqft6526 Jodie St, Hyattsville, MD 20784Off Market
- $382,000-- bd2 ba1.1k sqft6901 Good Luck Rd, Hyattsville, MD 20784Off Market
- $453,2004 bd2 ba1.2k sqft6523 Jodie St, Hyattsville, MD 20784Off Market
- $371,500-- bd1 ba1.6k sqft6015 Harland St, Lanham, MD 20706Off Market
- $423,100-- bd2 ba1.1k sqft6017 Harland St, Lanham, MD 20706Off Market
