Skip main navigation
Sold for $773,500
  • $773,500

    6528 Loaderman Dr, Colorado Springs, CO 80924

    4beds
    4,487sqft
    Single Family Residence
    Built in 2025
    0.31 Acres Lot
    $773,400 Zestimate®
    $172/sqft
    $4,130 Estimated rent

    Home value

    $773,400

    $735,000 - $812,000

    $4,130/mo

    Zestimate® history
    Loading
    Loading...

    Owner options

    List your home for rent

    $4,130/mo

    Rent Zestimate®

    Find your next renter with Zillow Rental Manager. Plus, with online applications, you can quickly screen prospective tenants – for free.

    Learn more

    $4,130/mo

    Rent Zestimate®

    Refinance and save

    $3,628/mo

    Est. payment

    Refinancing to a lower rate could help reduce your monthly payments and save thousands over the life of the loan.

    See today's rates

    $3,628/mo

    Est. payment

    Explore your selling options

    Work with a Zillow partner agent

    Leverage their expertise and Zillow's premium Showcase listings to get your home seen by more buyers.

    Get started

    List with your own agent

    Get your home in front of millions of buyers by listing it on Zillow.

    Learn how to do it

    Sell it yourself

    Take full control of how buyers see your home on Zillow by listing For Sale by Owner (FSBO).

    List your home

    What's special

    Gas fireplaceFormal diningFull finished basementPrivate commodeGas cooktopMicrowave above rangeDouble wall ovens
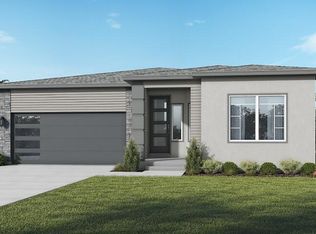
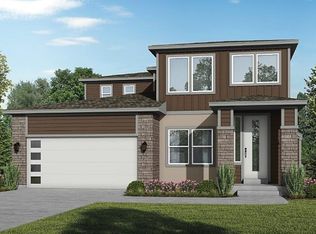
    Gorgeous Garden Level Ranch plan with 4 bedrooms, 31/2 bath, and 4 car tandem garage with full finished basement! Kitchen features an upgraded Gourmet kitchen with granite countertops, GE Energy star stainless appliances to include gas cooktop, double wall ovens, microwave above range, dishwasher, designer staggered cabinetry, large island with pendant lighting, pantry, and dining nook with oversized sliding doors that lead to covered deck patio. The kitchen is open to the great room featuring gas fireplace, a grand double coffered high ceiling, and windows that give lots of natural light. The master suite with 5 pc bath, formal dining, laundry, mudroom, powder room, bedroom, full bath and entry complete the main level of this spacious ranch home. The master includes coffered ceiling and open to the master bath with large shower, large tub, quartz countertops at dual sinks, private commode, and large walk-in closet with additional door leading to the laundry room for convenience! Finished basement with 2 bedrooms, full bath, rec room, game area, and spacious storage room are located below. Additional features include 8 ft garage door, ceiling fan prewires, A/C, 50-gallon water heater, 90% Energy Efficient Furnace, Moen plumbing fixtures, and more! This home was designed for performance and energy efficiency and has received a HERS score once complete. As a result, you should see savings on your utility bills. Schedule your appointment for viewing today! PLEASE NOTE: Photos and videos are of different home/ same floor plan and finishes may vary.

    Zillow last checked:

    Listing updated:

    Listed by:

    Charles Roter 719-322-2203,

    Charles Roter

    Bought with:

    Holly Quinn C2EX GRI MRP

    The Cutting Edge

    Source: elevateMLS,MLS#: 9814126MLS Logo

    Facts & features

    Interior

    Bedrooms & bathrooms
    • Bedrooms: 4
    • Bathrooms: 4
    • Full bathrooms: 3
    • 1/2 bathrooms: 1
    Other
    • Level: Main
    • Area: 238 Square Feet
    • Dimensions: 17 x 14
    Heating
    • Forced Air
    Cooling
    • See Prop Desc Remarks
    Appliances
    • Included: Cooktop, Dishwasher, Disposal, Double Oven, Gas in Kitchen, Range
    Features
    • 5-Pc Bath, Great Room
    • Flooring: Carpet, Wood Laminate
    • Basement: Partially Finished
    • Has fireplace: Yes
    • Fireplace features: Electric
    Interior area
    • Total structure area: 4,487
    • Total interior livable area: 4,487 sqft
    • Finished area above ground: 2,258
    • Finished area below ground: 2,229

    Property

    Parking
    • Total spaces: 4
    • Parking features: Attached
    • Attached garage spaces: 4
    Lot
    • Size: 0.31 Acres
    • Features: Level, HOA Required $

    Construction

    Type & style
    • Home type: SingleFamily
    • Architectural style: Ranch
    • Property subtype: Single Family Residence
    Materials
    • Fiber Cement, Masonite, Stucco, Frame
    • Foundation: Garden Level
    • Roof: Composite Shingle
    Condition
    • New Construction
    • New construction: Yes
    • Year built: 2025
    Details
    • Builder model: Cortona
    • Builder name: Empire Colorado Homes
    • Warranty included: Yes

    Utilities & green energy

    • Water: Assoc/Distr
    • Utilities for property: See Remarks
    Green energy
    • Green verification: HERS Index Score

    Community & neighborhood

    Location
    • Region: Colorado Springs

    HOA & financial

    HOA
    • Has HOA: Yes
    • HOA fee: $68 monthly

    Other

    Other facts
    • Listing terms: Cash,Conventional,FHA,VA Loan

    Price history

    DateEventPrice
    4/23/2026Sold$773,500-3.1%$172/sqft
    Source: elevateMLS #9814126 Report a problem
    4/6/2026Pending sale$798,500$178/sqft
    Source: elevateMLS #9814126 Report a problem
    1/29/2026Listed for sale$798,500$178/sqft
    Source: elevateMLS #9814126 Report a problem

    Public tax history

    Tax history is unavailable.

    Neighborhood: Briargate

    Nearby schools

    GreatSchools rating
    Schools provided by the listing agent
    • District: Academy-20

    Source: elevateMLS. This data may not be complete. We recommend contacting the local school district to confirm school assignments for this home.

    Get a cash offer in 3 minutes
    Find out how much your home could sell for in as little as 3 minutes with a no-obligation cash offer.
    Estimated market value
    $773,400
    Get a cash offer in 3 minutes
    Find out how much your home could sell for in as little as 3 minutes with a no-obligation cash offer.
    Estimated market value
    $773,400