Skip main navigation
Sold for $569,900
  • $569,900

    6528 Lone Tree Dr, Lincoln, NE 68512

    3beds
    3,513sqft
    Townhouse
    Built in 2011
    4,356 Square Feet Lot
    $570,800 Zestimate®
    $162/sqft
    $2,931 Estimated rent

    Home value

    $570,800

    $542,000 - $599,000

    $2,931/mo

    Zestimate® history
    Loading
    Loading...

    Owner options

    List your home for rent

    $2,931/mo

    Rent Zestimate®

    Find your next renter with Zillow Rental Manager. Plus, with online applications, you can quickly screen prospective tenants – for free.

    Learn more

    $2,931/mo

    Rent Zestimate®

    Refinance and save

    $6,179/mo

    Est. payment

    Refinancing to a lower rate could help reduce your monthly payments and save thousands over the life of the loan.

    See today's rates

    $6,179/mo

    Est. payment

    Explore your selling options

    Work with a Zillow partner agent

    Leverage their expertise and Zillow's premium Showcase listings to get your home seen by more buyers.

    Get started

    List with your own agent

    Get your home in front of millions of buyers by listing it on Zillow.

    Learn how to do it

    Sell it yourself

    Take full control of how buyers see your home on Zillow by listing For Sale by Owner (FSBO).

    List your home

    What's special

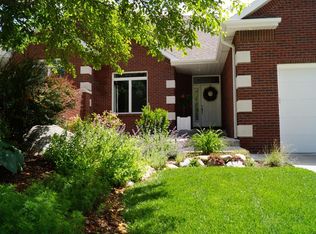
    Stately all-brick townhomePeaceful park-like settingQuiet private surroundingsSpacious gathering areas
    Tucked within the highly sought after Ridge neighborhood, this stately all-brick townhome offers over 3,500 finished square feet and a peaceful park-like setting. Thoughtfully designed with generous living spaces and timeless finishes, the home features large windows filled with natural light, spacious gathering areas, and a layout ideal for both everyday living and entertaining. The kitchen opens to inviting dining and living spaces, creating a warm and functional heart of the home. The finished lower level provides exceptional additional living space, complete with a wet bar that is perfect for entertaining guests or relaxing evenings. A newer high-efficiency heat pump adds comfort and energy efficiency. Enjoy the quiet, private surroundings that make The Ridge so special while still being close to shopping, dining, and everyday conveniences. Opportunities to enjoy this combination of space, quality construction, and low-maintenance living in The Ridge rarely become available.

    Zillow last checked:

    Listing updated:

    Listed by:

    Pam Leupold 402-560-3866,

    HOME Real Estate,

    Gregg Boosalis 402-432-3666,

    HOME Real Estate

    Bought with:

    Anne Marie Frerichs, 20180879

    REMAX Concepts

    Source: GPRMLS,MLS#: 22606572MLS Logo

    Facts & features

    Interior

    Bedrooms & bathrooms
    • Bedrooms: 3
    • Bathrooms: 3
    • Full bathrooms: 2
    • 3/4 bathrooms: 1
    • Main level bathrooms: 2
    Primary bedroom
    • Level: Main
    • Area: 168
    • Dimensions: 12 x 14
    Bedroom 2
    • Level: Main
    • Area: 110
    • Dimensions: 10 x 11
    Bedroom 3
    • Level: Basement
    • Area: 154
    • Dimensions: 11 x 14
    Primary bathroom
    • Features: Full
    Family room
    • Level: Main
    • Area: 513
    • Dimensions: 19 x 27
    Kitchen
    • Level: Main
    • Area: 216
    • Dimensions: 12 x 18
    Basement
    • Area: 1907
    Office
    • Level: Main
    • Area: 210
    • Dimensions: 14 x 15
    Heating
    • Electric, Heat Pump
    Cooling
    • Heat Pump
    Appliances
    • Included: Humidifier, Water Purifier, Range, Water Softener, Washer, Dishwasher, Dryer, Disposal, Microwave
    Features
    • Wet Bar, High Ceilings, Ceiling Fan(s), Drain Tile
    • Flooring: Carpet, Wood
    • Basement: Egress,Finished
    • Number of fireplaces: 2
    • Fireplace features: Electric
    Interior area
    • Total structure area: 3,513
    • Total interior livable area: 3,513 sqft
    • Finished area above ground: 2,113
    • Finished area below ground: 1,400

    Property

    Parking
    • Total spaces: 2
    • Parking features: Attached
    • Attached garage spaces: 2
    Features
    • Patio & porch: Porch, Deck
    • Exterior features: Sprinkler System, Drain Tile
    • Fencing: None
    Lot
    • Size: 4,356 sqft
    • Dimensions: 50 x 90
    • Features: Up to 1/4 Acre.
    Details
    • Parcel number: 0913454017000
    • Other equipment: Sump Pump

    Construction

    Type & style
    • Home type: Townhouse
    • Architectural style: Ranch,Traditional
    • Property subtype: Townhouse
    • Attached to another structure: Yes
    Materials
    • Brick
    • Foundation: Concrete Perimeter
    • Roof: Composition
    Condition
    • Not New and NOT a Model
    • New construction: No
    • Year built: 2011

    Utilities & green energy

    • Sewer: Public Sewer
    • Water: Public
    • Utilities for property: Electricity Available, Water Available, Sewer Available

    Community & neighborhood

    Security
    • Security features: Security System
    Location
    • Region: Lincoln
    • Subdivision: The Ridge

    HOA & financial

    HOA
    • Has HOA: Yes
    • HOA fee: $3,100 annually
    • Services included: Maintenance Grounds, Snow Removal, Common Area Maintenance, Trash
    • Association name: Ridge HOA

    Other

    Other facts
    • Listing terms: Conventional,Cash
    • Ownership: Fee Simple

    Price history

    DateEventPrice
    6/15/2026Sold$569,900$162/sqft
    Source: GPRMLS #22606572 Report a problem
    4/3/2026Pending sale$569,900$162/sqft
    Source: GPRMLS #22606572 Report a problem
    2/9/2026Price change$569,900-5%$162/sqft
    Source: GPRMLS #22603646 Report a problem
    10/15/2025Price change$599,900-3.4%$171/sqft
    Source: GPRMLS #22529648 Report a problem
    9/2/2025Listed for sale$621,000+114.1%$177/sqft
    Source: GPRMLS #22524734 Report a problem
    1/8/2013Sold$290,000+353.1%$83/sqft
    Source: GPRMLS #L10100843 Report a problem
    5/6/2011Sold$64,000$18/sqft
    Source: Public Record Report a problem

    Public tax history

    YearProperty taxesTax assessment
    2025$7,530 +24.8%$586,000 +34.2%
    2024$6,034 -17.5%$436,600
    2023$7,317 -3.1%$436,600 +15%
    2022$7,551 -0.2%$379,700
    2021$7,567 +7.6%$379,700 +3.2%
    2020$7,032 -5.2%$368,000
    2019$7,416 -1.2%$368,000 -1.6%
    2018$7,504 +4.5%$374,100
    2017$7,181 +9%$374,100 +10.6%
    2016$6,585 $338,200
    2015$6,585 +0.7%$338,200 +7.2%
    2014$6,540 +6.6%$315,600
    2013$6,138 $315,600
    2012-- $315,600 +1209.5%
    2011-- $24,100
    2010-- $24,100
    2009-- $24,100 -27%
    2008-- $33,000
    2007-- $33,000 +18.1%
    2006-- $27,950
    2005$486 +1.3%--
    2004$480 --
    2003$480 -15.5%--
    2002$568 +1%--
    2001$562 --

    Find assessor info on the county website

    Neighborhood: 68512

    Nearby schools

    GreatSchools rating
    Schools provided by the listing agent
    • Elementary: Hill
    • Middle: Scott
    • High: Lincoln Southwest
    • District: Lincoln Public Schools

    Source: GPRMLS. This data may not be complete. We recommend contacting the local school district to confirm school assignments for this home.

    Get pre-qualified for a loan
    At Zillow Home Loans, we can pre-qualify you in as little as 5 minutes with no impact to your credit score.

    An equal housing lender. NMLS #10287.

    Sell for more on Zillow
    Get a Zillow Showcase℠ listing at no additional cost and you could sell for .
    $570,800
    2% more
    +$11,416
    With Zillow Showcase(estimated)
    $582,216