Located in the desirable Lake Oaks neighborhood, this home is steps from the Lakefront, UNO campus, Benjamin Franklin High School, the new Hynes Charter School and grocery & convenience stores. Tucked away on a tree lined street with only three entrances into the neighborhood and a security patrol, this lovely home welcomes you in with a large oak tree in the front yard and a handsome facade with a front porch. <br><br> In addition to 3 bedrooms and 2.5 bathrooms, other stand out features include wood floors, a well flowing floor plan, updated kitchen & wet bar, plus a sunroom. The kitchen has stainless steel appliances, a large island with built in storage and seating, a stone backsplash and granite countertops. A laundry room off the spacious dining area houses a half bathroom with plenty of storage space. The large rear yard has a green house and a huge magnolia tree that provides ample shade for the patio underneath. Agent / Owner.
Closed
Price Unknown
6528 Marigny St, New Orleans, LA 70122
3beds
1,915sqft
Single Family Residence
Built in 1968
7,480 Square Feet Lot
$392,300 Zestimate®
$--/sqft
$2,377 Estimated rent
Home value
$392,300
$373,000 - $412,000
$2,377/mo
Zestimate® history
Owner options
List your home for rent
$2,377/mo
Rent Zestimate®
Find your next renter with Zillow Rental Manager. Plus, with online applications, you can quickly screen prospective tenants – for free.
$2,377/mo
Rent Zestimate®
Refinance and save
Refinancing to a lower rate could help reduce your monthly payments and save thousands over the life of the loan.
Explore your selling options
Work with a Zillow partner agent
Leverage their expertise and Zillow's premium Showcase listings to get your home seen by more buyers.
Get startedList with your own agent
Get your home in front of millions of buyers by listing it on Zillow.
Learn how to do itSell it yourself
Take full control of how buyers see your home on Zillow by listing For Sale by Owner (FSBO).
List your homeWhat's special
Uno campusTree lined streetPlenty of storage spaceWell flowing floor planFront yardLarge rear yardGreen house
Zillow last checked:
Listing updated:
Listed by:
Adrienne LaBauve 504-344-0877,
eXp Realty, LLC,
Stephanie Earnshaw 504-344-7373,
eXp Realty, LLC
Bought with:
Andrew Sheppard
Crane Realtors
Source: GSREIN,MLS#: 2438416
Facts & features
Interior
Bedrooms & bathrooms
- Bedrooms: 3
- Bathrooms: 3
- Full bathrooms: 2
- 1/2 bathrooms: 1
Primary bedroom
- Description: Flooring: Wood
- Level: Lower
- Dimensions: 11.7000 x 14.5000
Bedroom
- Description: Flooring: Wood
- Level: Lower
- Dimensions: 12.6000 x 11.0000
Bedroom
- Description: Flooring: Wood
- Level: Lower
- Dimensions: 12.3000 x 12.8000
Bathroom
- Description: Flooring: Tile
- Level: Lower
- Dimensions: 9.5000 x 5.0000
Bathroom
- Description: Flooring: Tile
- Level: Lower
- Dimensions: 9.5000 x 4.5000
Dining room
- Description: Flooring: Tile
- Level: Lower
- Dimensions: 21.0000 x 12.9000
Kitchen
- Description: Flooring: Tile
- Level: Lower
- Dimensions: 13.8000 x 10.7000
Living room
- Description: Flooring: Wood
- Level: Lower
- Dimensions: 20.1000 x 11.0000
Heating
- Central
Cooling
- Central Air, 1 Unit, Attic Fan
Appliances
- Included: Dryer, Dishwasher, Microwave, Oven, Range, Refrigerator, Washer
Features
- Attic, Ceiling Fan(s), Granite Counters, Pull Down Attic Stairs, Stainless Steel Appliances
- Attic: Pull Down Stairs
- Has fireplace: No
- Fireplace features: None
Interior area
- Total structure area: 2,528
- Total interior livable area: 1,915 sqft
Property
Parking
- Parking features: Covered, Carport, Two Spaces, Driveway
- Has carport: Yes
Features
- Levels: One
- Stories: 1
- Patio & porch: Concrete
- Exterior features: Permeable Paving
- Pool features: None
Lot
- Size: 7,480 Square Feet
- Dimensions: 68 x 110
- Features: 6-10 Units/Acre, City Lot, Rectangular Lot
Details
- Additional structures: Greenhouse
- Parcel number: 38W427504
- Special conditions: None
Construction
Type & style
- Home type: SingleFamily
- Architectural style: Ranch
- Property subtype: Single Family Residence
Materials
- Brick
- Foundation: Slab
- Roof: Asphalt,Shingle
Condition
- Very Good Condition
- Year built: 1968
Utilities & green energy
- Sewer: Public Sewer
- Water: Public
Community & HOA
Community
- Security: Security System, Smoke Detector(s)
HOA
- Has HOA: No
Location
- Region: New Orleans
Financial & listing details
- Tax assessed value: $363,300
- Annual tax amount: $3,892
- Date on market: 3/13/2024
Price history
| Date | Event | Price |
|---|---|---|
| 4/30/2024 | Sold | -- |
Source:  GSREIN #2438416 Report a problem GSREIN #2438416 Report a problem | ||
| 3/18/2024 | Contingent | $385,000$201/sqft |
Source: GSREIN #2438416 Report a problem | ||
| 3/13/2024 | Listed for sale | $385,000-2.5%$201/sqft |
Source: GSREIN #2438416 Report a problem | ||
| 3/11/2024 | Listing removed | -- |
Source: GSREIN #2431963 Report a problem | ||
| 1/31/2024 | Listed for sale | $395,000+12.9%$206/sqft |
Source: GSREIN #2431963 Report a problem | ||
| 2/25/2022 | Sold | -- |
Source: GSREIN #2330637 Report a problem | ||
| 1/24/2022 | Pending sale | $349,900$183/sqft |
Source: GSREIN #2330637 Report a problem | ||
| 1/21/2022 | Listed for sale | $349,900$183/sqft |
Source: GSREIN #2330637 Report a problem | ||
| 7/30/2003 | Sold | -- |
Source: Public Record Report a problem | ||
Public tax history
| Year | Property taxes | Tax assessment |
|---|---|---|
| 2026 | $3,892 | $36,330 |
| 2025 | $3,892 -20.1% | $36,330 |
| 2024 | $4,868 +17.2% | $36,330 +27.4% |
| 2023 | $4,154 +6.9% | $28,510 +3.3% |
| 2022 | $3,885 -5.3% | $27,610 -3.2% |
| 2021 | $4,104 | $28,510 |
| 2020 | -- | $28,510 +33% |
| 2019 | $3,239 +24.4% | $21,440 |
| 2018 | $2,603 | $21,440 |
| 2017 | $2,603 -1.6% | $21,440 |
| 2016 | $2,645 +2% | $21,440 -10% |
| 2015 | $2,594 | $23,820 |
| 2014 | $2,594 -10.7% | $23,820 |
| 2013 | $2,905 | $23,820 |
| 2012 | -- | $23,820 +13.2% |
| 2011 | -- | $21,040 |
| 2010 | -- | $21,040 |
| 2009 | -- | $21,040 |
| 2007 | -- | $21,040 -3.5% |
| 2006 | -- | $21,800 |
| 2004 | -- | $21,800 +84.7% |
| 2002 | -- | $11,800 |
| 2001 | -- | $11,800 |
| 2000 | -- | $11,800 |
Find assessor info on the county website
Neighborhood: Lake Terrace and Oaks
Nearby homes
- $430,1004 bd3 ba3.3k sqft6518 Marigny St, New Orleans, LA 70122Off Market
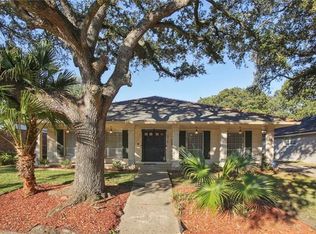
- $424,5003 bd3 ba2.7k sqft6536 Marigny St, New Orleans, LA 70122Off Market

- $406,0003 bd3 ba2.1k sqft6565 Elysian Fields Ave, New Orleans, LA 70122Off Market
- $--3 bd3 ba2.8k sqft6575 Elysian Fields Ave, New Orleans, LA 70122Sold

- $404,7004 bd3 ba2.4k sqft6510 Marigny St, New Orleans, LA 70122Off Market
- $439,5004 bd2 ba2.4k sqft6546 Marigny St, New Orleans, LA 70122Off Market
- $433,7004 bd1 ba2.8k sqft6555 Elysian Fields Ave, New Orleans, LA 70122Off Market
- $463,4004 bd3 ba3.3k sqft2200 Killdeer St, New Orleans, LA 70122Off Market
Nearby schools
GreatSchools rating
- 8/10Mary McLeod Bethune Elementary School of Literature & TechnologyGrades: PK-8Distance: 2.4 mi
- NABenjamin Franklin High SchoolGrades: 9-12Distance: 0.3 mi
- 7/10Benjamin Franklin Elementary Math And ScienceGrades: PK-8Distance: 7.8 mi
- Louisiana
- Orleans Parish
- New Orleans
- 70122
- Lake Terrace and Oaks
- 6528 Marigny St
Nearby cities
Nearby neighborhoods
Nearby zip codes
Other New Orleans Topics
