Skip main navigation
Pending
  • $269,900

    6528 N 24TH Drive, Phoenix, AZ 85015

    2beds
    954sqft
    : 
    Loading
    Get pre-qualified
    Townhouse
    Built in 1974
    1,921 Square Feet Lot
    $-- Zestimate®
    $283/sqft
    $189/mo HOA

    What's special

    Sparkling poolExpansive open floor planBeautiful kitchenNew kitchen cabinetsNew flooringGrass fieldsNew quartz countertops
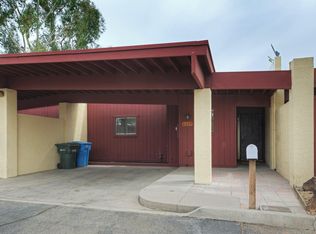
    Welcome to your new Dream Home in the highly sought-after Maryland Meadows Community located in a prime central phoenix location minutes away from everything. This beauty has 2 large bedrooms, 2 bathrooms, and a 2 car port, offering plenty of room. Discover a no expenses spared fully renovated designer grade interior with NEW kitchen cabinets, NEW flooring, NEW quartz countertops, stainless appliances, tiled showers, and much more! As you step through the front door, you'll be greeted by the expansive open floor plan, complemented by a beautiful kitchen creating an inviting atmosphere. Don't miss the opportunity to make this delightful home yours, nestled within an impeccably maintained and peaceful community offering a sparkling pool and grass fields. Owners love it here and rarely leave!
    14 days
    |
    489
    |
    45
    |

    Zillow last checked:

    Listing updated:

    Listed by:

    Edwin Marc 623-399-7554,

    Fathom Realty Elite

    Source: ARMLS,MLS#: 7050876MLS Logo

      Facts & features

      Interior

      Bedrooms & bathrooms
      • Bedrooms: 2
      • Bathrooms: 2
      • Full bathrooms: 2
      Heating
      • Electric
      Cooling
      • Central Air, Ceiling Fan(s), Programmable Thmstat
      Appliances
      • Included: Refrigerator, Built-in Microwave, Dishwasher, Disposal, Electric Range, Electric Oven, Electric Cooktop
      • Laundry: Inside
      Features
      • Quartz Countertops, Breakfast Bar, 9+ Flat Ceilings, Vaulted Ceiling(s), Kitchen Island, Full Bth Master Bdrm
      • Flooring: Vinyl
      • Has basement: No
      • Has fireplace: No
      Interior area
      • Total structure area: 954
      • Total interior livable area: 954 sqft

      Property

      Parking
      • Total spaces: 2
      • Parking features: Attached Carport, Direct Access
      • Carport spaces: 2
      Features
      • Stories: 1
      • Patio & porch: Covered, Patio
      • Spa features: None
      • Fencing: Block
      • Has view: Yes
      • View description: City
      Lot
      • Size: 1,921 Square Feet
      • Features: North/South Exposure, Desert Back, Desert Front, Gravel/Stone Front, Gravel/Stone Back
      Details
      • Parcel number: 15607106
      • Special conditions: Owner/Agent

      Construction

      Type & style
      • Home type: Townhouse
      • Architectural style: Ranch
      • Property subtype: Townhouse
      • Attached to another structure: Yes
      Materials
      • Stucco, Painted, Block
      • Roof: Reflective Coating,Built-Up
      Condition
      • Year built: 1974

      Utilities & green energy

      • Sewer: Public Sewer
      • Water: City Water

      Community & HOA

      Community
      • Features: Pool, Community Spa
      • Subdivision: MARYLAND MEADOWS
      HOA
      • Has HOA: Yes
      • Services included: Insurance, Maintenance Grounds, Street Maint, Front Yard Maint, Maintenance Exterior
      • HOA fee: $189 monthly
      • HOA name: Maryland Meadows
      • HOA phone: 602-861-5980
      Location
      • Region: Phoenix

      Financial & listing details

      • Price per square foot: $283/sqft
      • Tax assessed value: $220,800
      • Annual tax amount: $381
      • Date on market: 7/7/2026
      • Cumulative days on market: 14 days
      • Listing terms: Cash,Conventional,1031 Exchange,FHA,VA Loan
      • Ownership: Fee Simple

        Estimated market value

        Not available

        Estimated sales range

        Not available

        Not available

        Price history

        DateEventPrice
        7/19/2026Pending sale$269,900$283/sqft
        Source: ARMLS #7050876 Report a problem
        7/7/2026Listed for sale$269,900+49.9%$283/sqft
        Source: ARMLS #7050876 Report a problem
        9/25/2025Sold$180,000-16.3%$189/sqft
        Source: ARMLS #6886209 Report a problem
        8/15/2025Price change$215,000-1.4%$225/sqft
        Source: ARMLS #6886209 Report a problem
        8/1/2025Price change$218,000-0.5%$229/sqft
        Source: ARMLS #6886209 Report a problem
        7/25/2025Listed for sale$219,000$230/sqft
        Source: ARMLS #6886209 Report a problem
        7/25/2025Pending sale$219,000$230/sqft
        Source: ARMLS #6886209 Report a problem
        7/21/2025Price change$219,000-4.4%$230/sqft
        Source: ARMLS #6886209 Report a problem
        7/16/2025Listed for sale$229,000+48.7%$240/sqft
        Source: ARMLS #6886209 Report a problem
        3/17/2020Sold$154,000+2.7%$161/sqft
        Source: ARMLS #6037355 Report a problem
        2/17/2020Pending sale$150,000$157/sqft
        Source: My Home Group Real Estate #6037355 Report a problem
        2/14/2020Listed for sale$150,000+11.1%$157/sqft
        Source: My Home Group Real Estate #6037355 Report a problem
        2/27/2019Sold$135,000+0%$142/sqft
        Source: Public Record Report a problem
        2/23/2019Pending sale$134,990$141/sqft
        Source: Keller Williams Northeast Realty #5866758 Report a problem
        1/11/2019Listed for sale$134,990+255.2%$141/sqft
        Source: Keller Williams Northeast Realty #5866758 Report a problem
        4/26/2013Sold$38,000-55.3%$40/sqft
        Source: Public Record Report a problem
        12/19/2009Listing removed$85,000$89/sqft
        Source: United Broker's Group #4287000 Report a problem
        11/10/2009Listed for sale$85,000$89/sqft
        Source: United Broker's Group #4287000 Report a problem

        Public tax history

        YearProperty taxesTax assessment
        2025$375 +4.1%$22,080 -2.3%
        2024$360 +1.9%$22,600 +628.3%
        2023$354 +2%$3,103 -76.6%
        2022$347 +0.2%$13,250 +15.1%
        2021$346 +1.8%$11,510 +12%
        2020$340 -9.5%$10,280 +55.1%
        2019$375 $6,630 +32.3%
        2018$375 +0.5%$5,010 +17.1%
        2017$373 +10%$4,280 -2.1%
        2016$339 +6.7%$4,370 +15%
        2015$318 $3,800 +90%
        2014-- $2,000
        2013-- $2,000 -18.4%
        2012-- $2,450 -64%
        2011-- $6,800 -2.2%
        2010-- $6,950 -31.9%
        2009-- $10,200 +4.6%
        2008-- $9,750 +32.7%
        2007-- $7,350 +31.3%
        2006-- $5,600
        2005-- $5,600 +23.1%
        2004-- $4,550
        2003-- $4,550 +12.3%
        2002-- $4,050
        Find assessor info on the county website

        Monthly payment

        Est. payment

        Payment breakdown

        Explore the cost of this home by adjusting the details. Changes won't be saved.
        All calculations are estimates and provided by Zillow, Inc. for informational purposes only. Actual amounts may vary.
        HOA fees may include property taxes on listings classified as Co-Ops. Contact the listing agent and/or owner for fee details.
        Mortgage interest rates are dependent on a number of factors, including credit score, down payment, and repayment length. Interest rate data provided by Zillow Group Marketplace, Inc. as of 1/1/1970 from various mortgage lenders with which we have lead or other similar arrangements; the Estimated Payment is an average of those rates.
        See how much you could borrow to make a competitive offer.

        Climate risks

        Neighborhood: Alhambra

        Getting around

        48 / 100
        Car-Dependent
        46 / 100
        Some Transit
        48 / 100
        Somewhat Bikeable

        Nearby schools

        GreatSchools rating
        Schools provided by the listing agent
        • Elementary: Maryland Elementary School
        • Middle: Maryland Elementary School
        • High: Glendale High School
        • District: Washington Elementary School District

        Source: ARMLS. This data may not be complete. We recommend contacting the local school district to confirm school assignments for this home.

        A local agent can set up tours, give advice and negotiate with sellers.

        Browse local experts

        Similar homes