Skip main navigation
Sold for $389,740
  • $389,740

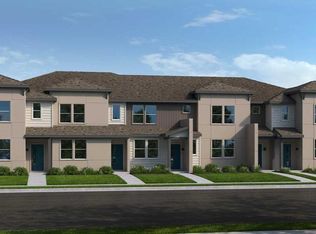
    6528 N Danube Street, Denver, CO 80249

    2beds
    1,248sqft
    Townhouse
    Built in 2023
    9,329 Square Feet Lot
    $363,700 Zestimate®
    $312/sqft
    $2,615 Estimated rent

    Home value

    $363,700

    $346,000 - $382,000

    $2,615/mo

    Zestimate® history
    Loading
    Loading...

    Owner options

    List your home for rent

    $2,615/mo

    Rent Zestimate®

    Find your next renter with Zillow Rental Manager. Plus, with online applications, you can quickly screen prospective tenants – for free.

    Learn more

    $2,615/mo

    Rent Zestimate®

    Refinance and save

    $2,423/mo

    Est. payment

    Refinancing to a lower rate could help reduce your monthly payments and save thousands over the life of the loan.

    See today's rates

    $2,423/mo

    Est. payment

    Explore your selling options

    Work with a Zillow partner agent

    Leverage their expertise and Zillow's premium Showcase listings to get your home seen by more buyers.

    Get started

    List with your own agent

    Get your home in front of millions of buyers by listing it on Zillow.

    Learn how to do it

    Sell it yourself

    Take full control of how buyers see your home on Zillow by listing For Sale by Owner (FSBO).

    List your home

    What's special

    Nearby shopping areasOpen main floor kitchenLow maintenanceDowntown aquariumHard surface flooringGranite countertopsStainless-steel appliances
    Ask about our special limited time promotions on eligible homes! MLS #2505587 ~ REPRESENTATIVE PHOTOS ADDED. Ready July 2023 ~ The Backcountry! This charming floor plan features a low maintenance 2 bedroom, 2.5 bath, 2-car garage townhome in The Westerly Collection at Altaira at High Point. Featuring an open main floor kitchen and living area with plenty of storage space and beautiful finishes. Upstairs is the owner’s suite with a sitting room and large walk-in closet. The spacious secondary bedroom has its own walk-in closet and ensuite bath. A convenient laundry room nicely completes the second floor. Enjoy the nearby shopping areas, Denver’s Botanic Gardens, or Downtown Aquarium with family and friends! Interior design upgrades added to 6528 N Danube Street include: granite countertops in kitchen, washer, dryer, and refrigerator are included, stainless-steel appliances in kitchen, and hard surface flooring on the first floor.

    Zillow last checked:

    Listing updated:

    Listed by:

    Tom Ullrich 303-910-8436,

    RE/MAX Professionals

    Bought with:

    Rochelle Debolt - Faraco, 102762

    MB Real Estate By Rochelle

    Source: REcolorado as distributed by MLS GRID,MLS#: 2505587MLS Logo

    Facts & features

    Interior

    Bedrooms & bathrooms
    • Bedrooms: 2
    • Bathrooms: 3
    • Full bathrooms: 2
    • 1/2 bathrooms: 1
    • Main level bathrooms: 1
    Primary bedroom
    • Description: Owner's Suite - Sitting Area And Walk-In Closet
    • Level: Upper
    Bedroom
    • Description: Bed 2 - Walk-In Closet
    • Level: Upper
    Primary bathroom
    • Description: Owner's Bath - Dual Vanity, Shower With Seat, Linen Storage
    • Level: Upper
    Bathroom
    • Description: Bath 2 - Ensuite Bath
    • Level: Upper
    Bathroom
    • Description: Powder Room
    • Level: Main
    Dining room
    • Description: Casual Dining
    • Level: Main
    Family room
    • Description: Open To Casual Dining And Kitchen
    • Level: Main
    Kitchen
    • Description: Granite Countertops, Stainless Steel Appliances W/Refrigerator, Microwave, And Oven
    • Level: Main
    Laundry
    • Description: Washer And Dryer Included
    • Level: Upper
    Heating
    • Natural Gas
    Cooling
    • Central Air
    Appliances
    • Included: Dishwasher, Dryer, Microwave, Oven, Refrigerator, Tankless Water Heater, Washer
    • Laundry: In Unit
    Features
    • Built-in Features, Granite Counters, Pantry, Walk-In Closet(s)
    • Flooring: Carpet, Laminate, Vinyl
    • Windows: Double Pane Windows
    • Has basement: No
    • Common walls with other units/homes: 2+ Common Walls
    Interior area
    • Total structure area: 1,248
    • Total interior livable area: 1,248 sqft
    • Finished area above ground: 1,248

    Property

    Parking
    • Total spaces: 2
    • Parking features: Concrete
    • Attached garage spaces: 2
    Features
    • Levels: Two
    • Stories: 2
    • Entry location: Ground
    • Patio & porch: Front Porch
    • Exterior features: Lighting
    • Fencing: None
    Lot
    • Size: 9,329 Square Feet
    • Features: Landscaped
    Details
    • Parcel number: 3119005
    • Zoning: RES
    • Special conditions: Standard

    Construction

    Type & style
    • Home type: Townhouse
    • Property subtype: Townhouse
    • Attached to another structure: Yes
    Materials
    • Frame, Other
    • Foundation: Slab
    • Roof: Composition
    Condition
    • Under Construction
    • New construction: Yes
    • Year built: 2023
    Details
    • Builder model: Backcountry - Traditional 2
    • Builder name: Taylor Morrison
    • Warranty included: Yes

    Utilities & green energy

    • Sewer: Public Sewer
    • Water: Public
    • Utilities for property: Natural Gas Connected

    Community & HOA

    Community
    • Subdivision: Altaira At High Point
    HOA
    • Has HOA: Yes
    • Amenities included: Clubhouse, Park, Playground, Pool, Trail(s)
    • Services included: Maintenance Grounds, Maintenance Structure, Snow Removal
    • HOA fee: $162 monthly
    • HOA name: Altaira at High Point (MSI)
    • HOA phone: 720-974-4231
    Location
    • Region: Denver

    Financial & listing details

    • Price per square foot: $312/sqft
    • Tax assessed value: $313,200
    • Annual tax amount: $4,640
    • Date on market: 7/8/2023
    • Listing terms: Cash,Conventional,FHA,VA Loan
    • Ownership: Builder

    Price history

    DateEventPrice
    9/19/2023Sold$389,740-2.6%$312/sqft
    Source: REcolorado as distributed by MLS GRID #2505587 Report a problem
    7/18/2022Listed for sale$399,990$321/sqft
    Source: RE/MAX International #2505587 Report a problem

    Public tax history

    YearProperty taxesTax assessment
    2024$787 $17,300 +146.1%
    2023-- $7,030
    Find assessor info on the county website

    Neighborhood: Denver International Airport

    Nearby schools

    GreatSchools rating
    Schools provided by the listing agent
    • Elementary: Second Creek
    • Middle: Otho Stuart
    • High: Prairie View
    • District: School District 27-J

    Source: REcolorado as distributed by MLS GRID. This data may not be complete. We recommend contacting the local school district to confirm school assignments for this home.

    Get a cash offer in 3 minutes
    Find out how much your home could sell for in as little as 3 minutes with a no-obligation cash offer.
    Estimated market value
    $363,700
    Get a cash offer in 3 minutes
    Find out how much your home could sell for in as little as 3 minutes with a no-obligation cash offer.
    Estimated market value
    $363,700