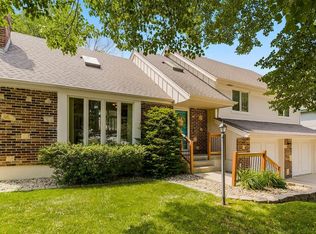
We have received multiple offers and will be deciding today Monday 4/13. Welcome home to this open and airy retreat that effortlessly blends space, warmth, and character. A grand entry greets you with a stunning chandelier, setting the tone for the warmth found throughout. The kitchen offers generous cabinetry and storage, making it as functional as it is inviting.
The heart of the home is the dramatic two-story living room, where a stone fireplace commands attention and creates the perfect gathering space for every season. Tucked conveniently on the main level, the primary suite is a true sanctuary — featuring a beautiful bay window, a spacious walk-in closet, and a private bathroom with two sinks and a shower.
Upstairs, three generously sized bedrooms share a well-appointed hall bathroom, offering plenty of room for your needs. All the carpet is brand new. A dedicated laundry room on the garage level adds everyday convenience, and just beyond it, a sprawling unfinished basement presents endless possibilities to expand your living space and truly make it your own.
Step outside to the back deck and take in the peaceful views of a deep, expansive backyard — ideal for entertaining, play, or simply unwinding at the end of the day. The home has a brand new roof as well!
This is more than a house — it's the home you've been waiting for. Come see it for yourself!
Sold
Price Unknown
6528 N London Dr, Kansas City, MO 64151
4beds
1,886sqft
Single Family Residence
Built in 1987
0.27 Acres Lot
$412,600 Zestimate®
$--/sqft
$2,335 Estimated rent
Home value
$412,600
$363,000 - $470,000
$2,335/mo
Zestimate® history
Owner options
List your home for rent
$2,335/mo
Rent Zestimate®
Find your next renter with Zillow Rental Manager. Plus, with online applications, you can quickly screen prospective tenants – for free.
$2,335/mo
Rent Zestimate®
Refinance and save
Refinancing to a lower rate could help reduce your monthly payments and save thousands over the life of the loan.
Explore your selling options
Work with a Zillow partner agent
Leverage their expertise and Zillow's premium Showcase listings to get your home seen by more buyers.
Get startedList with your own agent
Get your home in front of millions of buyers by listing it on Zillow.
Learn how to do itSell it yourself
Take full control of how buyers see your home on Zillow by listing For Sale by Owner (FSBO).
List your homeWhat's special
Stone fireplaceBack deckOpen and airy retreatBrand new roofThree generously sized bedroomsWell-appointed hall bathroomSpacious walk-in closet
Zillow last checked:
Listing updated:
Listed by:
Ann Iiams 913-642-4210,
BHG Kansas City Homes,
Tracy Padgett 913-515-5448,
BHG Kansas City Homes
Bought with:
Kelly Meyer, SP00050593
ReeceNichols - Overland Park
Source: Heartland MLS as distributed by MLS GRID,MLS#: 2612662
Facts & features
Interior
Bedrooms & bathrooms
- Bedrooms: 4
- Bathrooms: 2
- Full bathrooms: 2
Primary bedroom
- Features: All Carpet
- Level: Main
- Dimensions: 14 x 14
Bedroom 2
- Features: All Carpet
- Level: Upper
- Dimensions: 11 x 12
Bedroom 3
- Features: All Carpet
- Level: Upper
- Dimensions: 12 x 10
Bedroom 4
- Features: All Carpet
- Level: Upper
- Dimensions: 14 x 14
Primary bathroom
- Features: Ceramic Tiles
- Level: Main
- Dimensions: 10 x 5
Bathroom 1
- Features: Ceramic Tiles
- Level: Upper
- Dimensions: 5 x 7
Dining room
- Features: All Carpet
- Level: Main
- Dimensions: 11 x 12
Kitchen
- Features: Linoleum
- Level: Main
- Dimensions: 16 x 11
Living room
- Features: Ceiling Fan(s)
- Level: Main
- Dimensions: 14 x 19
Heating
- Natural Gas
Cooling
- Electric
Appliances
- Laundry: Laundry Room, Lower Level
Features
- Flooring: Carpet, Ceramic Tile, Vinyl
- Basement: Concrete,Full
- Number of fireplaces: 1
- Fireplace features: Living Room
Interior area
- Total structure area: 1,886
- Total interior livable area: 1,886 sqft
- Finished area above ground: 1,886
- Finished area below ground: 0
Property
Parking
- Total spaces: 2
- Parking features: Attached
- Attached garage spaces: 2
Features
- Fencing: Metal
Lot
- Size: 0.27 Acres
- Features: City Limits, City Lot
Details
- Parcel number: 194020300001032000
Construction
Type & style
- Home type: SingleFamily
- Architectural style: Traditional
- Property subtype: Single Family Residence
Materials
- Stone Trim, Vinyl Siding
- Roof: Composition
Condition
- Year built: 1987
Utilities & green energy
- Sewer: Public Sewer
- Water: Public
Community & HOA
Community
- Subdivision: Canterbury Estates
HOA
- Has HOA: No
Location
- Region: Kansas City
Financial & listing details
- Tax assessed value: $231,045
- Annual tax amount: $3,829
- Date on market: 4/9/2026
- Listing terms: Cash,Conventional,FHA,VA Loan
- Ownership: Estate/Trust
Price history
| Date | Event | Price |
|---|---|---|
| 5/22/2026 | Sold | -- |
Source:  Heartland MLS as distributed by MLS GRID #2612662 Report a problem Heartland MLS as distributed by MLS GRID #2612662 Report a problem | ||
| 4/16/2026 | Pending sale | $400,000$212/sqft |
Source: Heartland MLS as distributed by MLS GRID #2612662 Report a problem | ||
| 4/9/2026 | Listed for sale | $400,000$212/sqft |
Source: Heartland MLS as distributed by MLS GRID #2612662 Report a problem | ||
Public tax history
| Year | Property taxes | Tax assessment |
|---|---|---|
| 2025 | $3,929 +11.6% | $43,898 |
| 2024 | $3,520 +0.1% | $43,898 |
| 2023 | $3,515 +2.5% | $43,898 +5.9% |
| 2022 | $3,429 -0.3% | $41,453 |
| 2021 | $3,440 +24.1% | $41,453 +26.1% |
| 2020 | $2,772 | $32,874 -13.1% |
| 2018 | -- | $37,821 |
| 2017 | $3,153 -0.6% | $37,821 |
| 2016 | $3,171 -0.3% | $37,821 |
| 2015 | $3,181 +5.6% | $37,821 +4.2% |
| 2013 | $3,012 | $36,301 |
| 2012 | -- | $36,301 |
| 2011 | -- | $36,301 |
| 2010 | -- | $36,301 |
| 2009 | -- | $36,301 |
Find assessor info on the county website
Neighborhood: Park Plaza
Nearby homes
- $401,8003 bd3 ba2.2k sqft6600 N London Dr, Kansas City, MO 64151Off Market
- $--4 bd3 ba2.6k sqft6524 N London Dr, Kansas City, MO 64151Sold
- $394,0004 bd3 ba1.9k sqft6619 N Anita Ave, Kansas City, MO 64151Off Market
- $390,8004 bd3 ba1.6k sqft6615 N Anita Ave, Kansas City, MO 64151Off Market
- $351,9003 bd2 ba1.6k sqft6520 N London Dr, Kansas City, MO 64151Off Market
- $372,3003 bd2 ba1.7k sqft6604 N London Dr, Kansas City, MO 64151Off Market
- $386,9004 bd3 ba1.5k sqft6623 N Anita Ave, Kansas City, MO 64151Off Market
- $331,1003 bd2 ba1.6k sqft6609 N Anita Ave, Kansas City, MO 64151Off Market
Nearby schools
GreatSchools rating
- 5/10Thomas B. Chinn Elementary SchoolGrades: K-5Distance: 0.8 mi
- 5/10Plaza Middle SchoolGrades: 6-8Distance: 1.3 mi
- 9/10Park Hill High SchoolGrades: 9-12Distance: 2.9 mi
Get a cash offer in 3 minutes
Find out how much your home could sell for in as little as 3 minutes with a no-obligation cash offer.
Estimated market value
$412,600
Get a cash offer in 3 minutes
Find out how much your home could sell for in as little as 3 minutes with a no-obligation cash offer.
Estimated market value
$412,600
- Missouri
- Platte County
- Kansas City
- 64151
- Park Plaza
- 6528 N London Dr
Nearby cities
Nearby neighborhoods
Nearby zip codes
Other Kansas City Topics
