Skip main navigation
Sold-co-op w/mbr
  • $167,100

    6528 N Randall Dr, Wichita, KS 67219

    3beds
    1,184sqft
    Single Family Onsite Built
    Built in 1958
    10,018 Square Feet Lot
    $167,100 Zestimate®
    $141/sqft
    $1,304 Estimated rent

    Home value

    $167,100

    $147,000 - $185,000

    $1,304/mo

    Zestimate® history
    Loading
    Loading...

    Owner options

    List your home for rent

    $1,304/mo

    Rent Zestimate®

    Find your next renter with Zillow Rental Manager. Plus, with online applications, you can quickly screen prospective tenants – for free.

    Learn more

    $1,304/mo

    Rent Zestimate®

    Refinance and save

    $1,139/mo

    Est. payment

    Refinancing to a lower rate could help reduce your monthly payments and save thousands over the life of the loan.

    See today's rates

    $1,139/mo

    Est. payment

    Explore your selling options

    Work with a Zillow partner agent

    Leverage their expertise and Zillow's premium Showcase listings to get your home seen by more buyers.

    Get started

    List with your own agent

    Get your home in front of millions of buyers by listing it on Zillow.

    Learn how to do it

    Sell it yourself

    Take full control of how buyers see your home on Zillow by listing For Sale by Owner (FSBO).

    List your home

    What's special

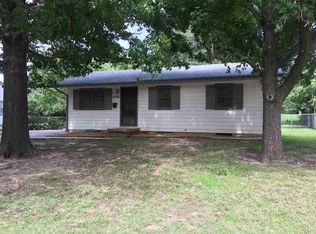
    Continuous one-family ownership since 1966! Clean, move-in ready home with all walls of both main-floor and basement freshly painted and all carpet except in the family room is new! (Seller says there are hardwood floors under all of the carpet except in the Fam Rm.) Original siding was replaced at some point with Masonite-type wood siding. Seller plans replacement of some lower boards with deterioration, and replacement of the settled front step to the porch. Property is an estate and apart from those items is being sold AS IS. American Home Shield Plus warranty plan provided. Apex Building Inspections report dated 6/18/16 available. Preferred Pest Control termite treatment done 7/14/16, report available. Upper (level) portion of driveway is 62' L x 18'6" W. Driveway is older, has cracks, but very functional for plenty of off street parking! Great 2 car detached garage has steel overhead door, automatic opener, abundant power outlets, separate electric panel, and man-door to back yard. Right behind garage is older 12 x 10 wood shed on concrete floor. Both house and garage roofs new in 2010 and gables, soffits and facias of both structures are covered for no painting above the tops of the wood-sided walls. Furnace & AC are 1989 and 1990 models respectively, furnace looks newer than its age, AC looks its age, but both are Hi-Efficiency units that seem to be functioning well. Water heater is less than 3 yrs old. Back yard is enclosed with chain-link fence. The most massive Elm tree I think I've ever seen is the back yard center-piece! Beautiful mature Oak and a Sweetgum shade the front from west summer sun. Basement is unfinished and at some point structural I-beams and exterior drain-tile were added, (none under footing), cracks have been sealed, (probably not recently), and it leaks some. Laundry area in basement is well-lit, there are nearby built-in shelves and basement walls were just freshly painted white. Really spacious, fully-applianced Kitchen is open to big Family Room. As long as you're compatible, the floor space of this kitchen will accommodate about as many cooks in it at one time as you like! Newer high-quality sliding door with both key and toe locks opens from Fam Rm to nice 15 x 12 deck which is also just a few steps from the garage. There are six ceiling fans, one in every room but the bathroom, as well as a whole-house attic fan in the hall ceiling.

    This property is off market, which means it's not currently listed for sale or rent on Zillow. This may be different from what's available on other websites or public sources.

    Zillow last checked:

    Listing updated:

    Listed by:

    Phil Brumbaugh CELL:316-393-2399,

    J.P. Weigand & Sons

    Bought with:

    April Fatula, 00230491

    Source: SCKMLS as distributed by MLS GRID,MLS#: 522839

    Facts & features

    Interior

    Bedrooms & bathrooms
    • Bedrooms: 3
    • Bathrooms: 1
    • Full bathrooms: 1
    Primary bedroom
    • Description: Carpet
    • Level: Main
    • Area: 97.04
    • Dimensions: 11'5" x 8'6"
    Bedroom
    • Description: Carpet
    • Level: Main
    • Area: 90.67
    • Dimensions: 10'8" x 8'6"
    Bedroom
    • Description: Carpet
    • Level: Main
    • Area: 63.99
    • Dimensions: 8'1" x 7'11"
    Family room
    • Description: Carpet
    • Level: Main
    • Area: 272
    • Dimensions: 17 x 16
    Other
    • Description: Concrete
    • Level: Main
    • Area: 430.67
    • Dimensions: 22'8" D x 19' W
    Kitchen
    • Description: Vinyl
    • Level: Main
    • Area: 168
    • Dimensions: 14 x 12
    Living room
    • Description: Carpet
    • Level: Main
    • Area: 168
    • Dimensions: 14 x12
    Heating
    • Forced Air, Natural Gas
    Cooling
    • Attic Fan, Central Air, Electric
    Appliances
    • Included: Dishwasher, Disposal, Refrigerator, Range, Washer, Dryer, Water Softener Owned
    • Laundry: In Basement, 220 equipment
    Features
    • Ceiling Fan(s)
    • Doors: Storm Door(s)
    • Windows: Window Coverings-All, Storm Window(s)
    • Basement: Unfinished
    • Has fireplace: No
    Interior area
    • Total interior livable area: 1,184 sqft
    • Finished area above ground: 1,184
    • Finished area below ground: 0

    Property

    Parking
    • Total spaces: 2
    • Parking features: Detached, Garage Door Opener
    • Garage spaces: 2
    Features
    • Levels: One
    • Stories: 1
    • Patio & porch: Deck
    • Exterior features: Guttering - ALL
    • Fencing: Chain Link
    Lot
    • Size: 10,018 Square Feet
    • Features: Standard
    Details
    • Additional structures: Storage
    • Parcel number: 201730921003103017.00

    Construction

    Type & style
    • Home type: SingleFamily
    • Architectural style: Ranch
    • Property subtype: Single Family Onsite Built
    Materials
    • Frame
    • Foundation: Partial, No Egress Window(s)
    • Roof: Composition
    Condition
    • Year built: 1958

    Utilities & green energy

    • Gas: Natural Gas Available
    • Utilities for property: Sewer Available, Natural Gas Available, Public

    Community & HOA

    Community
    • Security: Security Lights
    • Subdivision: OWENS
    HOA
    • Has HOA: No
    Location
    • Region: Wichita

    Financial & listing details

    • Price per square foot: $141/sqft
    • Annual tax amount: $1,593
    • Date on market: 9/21/2023
    • Cumulative days on market: 4 days
    • Ownership: Individual
    • Road surface type: Paved

    Price history

    Price history is unavailable.

    Public tax history

    Tax history is unavailable.

    Neighborhood: 67219

    Nearby schools

    GreatSchools rating
    Schools provided by the listing agent
    • Elementary: Chisholm Trail
    • Middle: Stucky
    • High: Heights

    Source: SCKMLS as distributed by MLS GRID. This data may not be complete. We recommend contacting the local school district to confirm school assignments for this home.

    Get pre-qualified for a loan
    At Zillow Home Loans, we can pre-qualify you in as little as 5 minutes with no impact to your credit score.

    An equal housing lender. NMLS #10287.

    Sell for more on Zillow
    Get a Zillow Showcase℠ listing at no additional cost and you could sell for .
    $167,100
    2% more
    +$3,342
    With Zillow Showcase(estimated)
    $170,442