This spacious 5-bedroom, 3-bath ranch home sits on a little more than an acre in the scenic Northside of Bloomington Indiana. Conveniently located near I-69 and Sample Road, this home offers an additional 1,000 square feet that have been added to the original manufactured home creating more space for comfort. With an ideal layout for not only rural living, as well as multigenerational dwelling, you will feel right at home the moment you pull in the drive. The entry welcomes you with garden beds, a convenient ramp and large covered front porch, featuring a swing where spending autumn evenings will be a favorite. The front door opens into both the living and dining room. Branching off this to the right is a private ensuite bedroom featuring an ADA-accessible bathroom and its own laundry area, making it perfect for extended family and guests. Three additional bedrooms and a second full bath border the ensuite room on this side of the home. Centrally located with a lot of natural light is the recently remodeled kitchen, which boasts new cabinetry, flooring, quartz counters and stainless appliances creating a fresh clean feel. There is a large island in the center extending the already ample counter space, with functional storage beneath, and counter seating as well. The large primary bedroom is perfectly located right off the kitchen with a lovely walk- in closet and spacious private bathroom. The private bathroom features a large vanity sink, a step down jacuzzi tub, and a corner shower giving you space and options for refreshing after a long day. The open floor plan leads you from the kitchen into to the family room, with a cozy fireplace (requires propane hookup) and French doors that open into the breezeway entrance. The breezeway has a private path directly to the driveway. Off of the family room you'll find a secondary laundry area and an additional separate entry to the breezeway. Also located off the laundry is the entrance to an extremely spacious and carpeted bonus room with double doors to the rear leading to the back deck and a private backyard overlooking peaceful woods and farmland, or a door leading to the oversized attached two-car garage. Additional features are at least 5 additional outside parking spots, a large handcrafted oval shaped fire pit, a well-maintained metal roof, and only a 10–15-minute drive to the Indiana University, Eastside, downtown, or Westside shopping. It is also located in the Marlin, Tri-North, and North High School.
Active
Price cut: $20K (9/4)
$365,000
6528 N Showers Rd, Bloomington, IN 47408
5beds
3,165sqft
Manufactured Home
Built in 1998
1 Acres Lot
$355,800 Zestimate®
$--/sqft
$-- HOA
What's special
Private ensuite bedroomOversized attached two-car garageLarge primary bedroomLarge covered front porchQuartz countersSpacious private bathroomStep down jacuzzi tub
- 61 days
- 864
- 76
Likely to sell faster than
Zillow last checked:
Listing updated:
Listed by:
Trish Sterling Cell:812-327-5431,
Sterling Real Estate
Source: IRMLS,MLS#: 202629769
Facts & features
Interior
Bedrooms & bathrooms
- Bedrooms: 5
- Bathrooms: 3
- Full bathrooms: 3
- Main level bedrooms: 5
Bedroom 1
- Level: Main
Bedroom 2
- Level: Main
Dining room
- Level: Main
- Area: 130
- Dimensions: 10 x 13
Family room
- Level: Main
- Area: 234
- Dimensions: 18 x 13
Kitchen
- Level: Main
- Area: 208
- Dimensions: 16 x 13
Living room
- Level: Main
- Area: 342
- Dimensions: 18 x 19
Heating
- Electric
Cooling
- Central Air
Appliances
- Included: Disposal, Dishwasher, Microwave, Refrigerator, Washer, Dryer-Electric, Electric Range, Electric Water Heater
- Laundry: Main Level
Features
- 1st Bdrm En Suite, Bookcases, Ceiling-9+, Vaulted Ceiling(s), Walk-In Closet(s), Stone Counters, Open Floorplan, Rough-In Bath, Split Br Floor Plan, Double Vanity, Stand Up Shower, Tub and Separate Shower, Tub/Shower Combination, Main Level Bedroom Suite, Formal Dining Room, Great Room
- Flooring: Laminate
- Basement: Crawl Space,Block
- Number of fireplaces: 1
- Fireplace features: Family Room, Other
Interior area
- Total structure area: 3,165
- Total interior livable area: 3,165 sqft
- Finished area above ground: 3,165
- Finished area below ground: 0
Video & virtual tour
Property
Parking
- Total spaces: 2
- Parking features: Attached, RV Access/Parking, Gravel
- Attached garage spaces: 2
- Has uncovered spaces: Yes
Accessibility
- Accessibility features: ADA Features
Features
- Levels: One
- Stories: 1
- Patio & porch: Deck, Porch Covered, Porch
- Has spa: Yes
- Spa features: Jet/Garden Tub
- Fencing: Partial
- Waterfront features: None
Lot
- Size: 1 Acres
- Features: Level, Few Trees, Rural
Details
- Parcel number: 530504100002.000004
Construction
Type & style
- Home type: MobileManufactured
- Architectural style: Ranch
- Property subtype: Manufactured Home
Materials
- Vinyl Siding
- Roof: Metal
Condition
- New construction: No
- Year built: 1998
Utilities & green energy
- Electric: REMC
- Sewer: Septic Tank
- Water: Public, Bloomington City Utility
- Utilities for property: Cable Available, Cable Connected
Community & HOA
Community
- Features: None
- Security: Smoke Detector(s)
- Subdivision: None
Location
- Region: Bloomington
Financial & listing details
- Tax assessed value: $284,600
- Annual tax amount: $1,985
- Date on market: 7/23/2026
- Road surface type: Asphalt
Estimated market value
$355,800
$338,000 - $374,000
Not available
Price history
| Date | Event | Price |
|---|---|---|
| 9/4/2026 | Price change | $365,000-5.2% |
Source:  IRMLS #202629769 Report a problem IRMLS #202629769 Report a problem | ||
| 7/23/2026 | Listed for sale | $385,000+175% |
Source: IRMLS #202629769 Report a problem | ||
| 3/9/2010 | Sold | $140,000$44/sqft |
Source: Agent Provided Report a problem | ||
Public tax history
| Year | Property taxes | Tax assessment |
|---|---|---|
| 2025 | $2,028 +6% | $284,600 +1.9% |
| 2024 | $1,913 +2.5% | $279,300 +5.2% |
| 2023 | $1,866 +54% | $265,500 +6.8% |
| 2022 | $1,211 -5.5% | $248,500 +41.4% |
| 2021 | $1,281 +19.6% | $175,800 -1.1% |
| 2020 | $1,071 -9.4% | $177,700 +12.5% |
| 2019 | $1,183 -2.7% | $158,000 -2.2% |
| 2018 | $1,215 +8.1% | $161,500 -1.5% |
| 2017 | $1,124 | $164,000 -1% |
| 2016 | $1,124 +2.2% | $165,700 +0.2% |
| 2014 | $1,100 -1.9% | $165,300 -0.1% |
| 2013 | $1,121 +3.2% | $165,400 +1.2% |
| 2012 | $1,087 +33.4% | $163,400 +18.8% |
| 2009 | $815 -0.8% | $137,600 -5.5% |
| 2007 | $822 | $145,600 -4.6% |
| 2006 | -- | $152,600 +28.3% |
| 2005 | -- | $118,900 |
Find assessor info on the county website
Monthly payment
Climate risks
Neighborhood: 47408
Nearby schools
Schools provided by the listing agent
- Elementary: Marlin
- Middle: Tri-North
- High: Bloomington North
- District: Monroe County Community School Corp.
Source: IRMLS. This data may not be complete. We recommend contacting the local school district to confirm school assignments for this home.
Similar homes
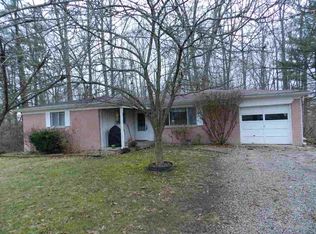
- $398,0004 bd2 ba2.6k sqft4450 N Wesley Ln, Bloomington, IN 47408For Sale
 MLS ID #202623115, Melissa Fulk, Valu-net Realty. IRMLS
 - $389,0003 bd3 ba2.8k sqft2430 N Fritz Dr, Bloomington, IN 47408For Sale
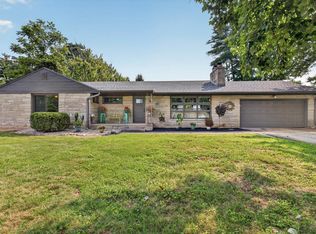 MLS ID #202632526, Jackie Mack, RE/MAX Acclaimed Properties. IRMLS
 - $415,0004 bd3 ba2k sqft2983 N Bankers Dr, Bloomington, IN 47408For Sale
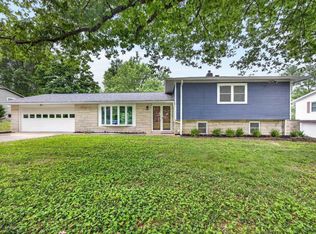 MLS ID #202625063, Carole Damon, Capital Realty, Inc.. IRMLS
 - $365,0004 bd3 ba2.3k sqft7102 W Pinnacle Dr, Bloomington, IN 47404For Sale
 MLS ID #202629394, Sally Baird, Sterling Real Estate. IRMLS
 - $419,9005 bd3 ba3.3k sqft3500 W Springwood Ct, Bloomington, IN 47404For Sale
 MLS ID #109801, BRANDON HALLECK, CENTURY 21 ELITE. THAAR
