This is an as-is home located in a cul-de-sac in the heart of Norfolk. This lovingly maintain residence is being offered for the very first time by its original owner, a rare and meaningful opportunity for its next chapter. From the moment you arrive, you'll feel the warmth and pride of ownership that has defined this home for years. Thoughtfully cared for and filled with character, this property offers a solid foundation for anyone looking to create their own vision, whether you're stepping into homeownership for the first time or expanding your investment portfolio. Inside, you'll find a layout designed for everyday living, with inviting spaces that flow naturally from room to room. Natural light fills the home, creating a welcoming atmosphere that instantly feels like home. Each space offers flexibility for personal touches, modern updates or rental potential. Outside, the property provides room to relax, entertain, or simply enjoy the peaceful surroundings of this neighborhood.
Sold
$130,000
6528 Pasteur Ct, Norfolk, VA 23513
2beds
894sqft
Townhouse
Built in 1974
-- sqft lot
$130,700 Zestimate®
$145/sqft
$1,518 Estimated rent
Home value
$130,700
$123,000 - $139,000
$1,518/mo
Zestimate® history
Owner options
List your home for rent
$1,518/mo
Rent Zestimate®
Find your next renter with Zillow Rental Manager. Plus, with online applications, you can quickly screen prospective tenants – for free.
$1,518/mo
Rent Zestimate®
Refinance and save
$946/mo
Est. payment
Refinancing to a lower rate could help reduce your monthly payments and save thousands over the life of the loan.
$946/mo
Est. payment
Explore your selling options
Work with a Zillow partner agent
Leverage their expertise and Zillow's premium Showcase listings to get your home seen by more buyers.
Get startedList with your own agent
Get your home in front of millions of buyers by listing it on Zillow.
Learn how to do itSell it yourself
Take full control of how buyers see your home on Zillow by listing For Sale by Owner (FSBO).
List your homeWhat's special
Filled with characterWelcoming atmosphere
Zillow last checked:
Listing updated:
Listed by:
Shevika Hannah,
Keller Williams Town Center 757-499-5911,
Hubert Hannah,
Keller Williams Realty Twn Ctr
Bought with:
Eva Fisher
1st Class Real Estate Flagship
Source: REIN Inc.,MLS#: 10631156
Facts & features
Interior
Bedrooms & bathrooms
- Bedrooms: 2
- Bathrooms: 1
- Full bathrooms: 1
Rooms
- Room types: Breakfast Area, Spare Room, Utility Closet
Heating
- Natural Gas
Cooling
- Wall/Window Unit(s)
Appliances
- Included: Dishwasher, Dryer, Microwave, Electric Range, Refrigerator, Washer, Gas Water Heater
- Laundry: Dryer Hookup, Washer Hookup
Features
- Ceiling Fan(s)
- Flooring: Vinyl, Wood
- Has fireplace: No
Interior area
- Total interior livable area: 894 sqft
Property
Parking
- Total spaces: 2
- Parking features: 2 Space, Driveway
- Has uncovered spaces: Yes
Features
- Levels: Two
- Stories: 2
- Patio & porch: Patio
- Pool features: None
- Fencing: Back Yard,Chain Link,Fenced
- Waterfront features: Not Waterfront
Lot
- Features: Cul-De-Sac
Details
- Parcel number: 73155028
Construction
Type & style
- Home type: Townhouse
- Property subtype: Townhouse
- Attached to another structure: Yes
Materials
- Brick
- Foundation: Slab
- Roof: Asphalt Shingle
Condition
- New construction: No
- Year built: 1974
Utilities & green energy
- Sewer: City/County
- Water: City/County
- Utilities for property: Cable Hookup
Community & HOA
Community
- Subdivision: Wellington - 238
HOA
- Has HOA: Yes
- HOA fee: $88 monthly
Location
- Region: Norfolk
Financial & listing details
- Price per square foot: $145/sqft
- Tax assessed value: $109,000
- Annual tax amount: $1,363
- Date on market: 4/24/2026
Price history
Price history is unavailable.
Public tax history
| Year | Property taxes | Tax assessment |
|---|---|---|
| 2025 | $1,341 +7.3% | $109,000 +7.3% |
| 2024 | $1,250 +11.5% | $101,600 +13.3% |
| 2023 | $1,121 +29.1% | $89,700 +29.1% |
| 2022 | $869 +44.5% | $69,500 +44.5% |
| 2021 | $601 +5% | $48,100 +5% |
| 2020 | $573 +3.9% | $45,800 +3.9% |
| 2019 | $551 +8.1% | $44,100 +8.1% |
| 2018 | $510 -6.6% | $40,800 +0.5% |
| 2017 | $546 | $40,600 -42.1% |
| 2016 | $546 -32.2% | $70,100 |
| 2015 | $806 | $70,100 |
| 2014 | $806 | $70,100 |
| 2013 | -- | $70,100 |
| 2012 | -- | $70,100 -9.2% |
| 2011 | -- | $77,200 -2.2% |
| 2010 | -- | $78,900 |
| 2009 | -- | $78,900 +4.9% |
| 2008 | -- | $75,200 +12.4% |
| 2007 | -- | $66,900 +17% |
| 2006 | -- | $57,200 +16.7% |
| 2005 | -- | $49,000 +28.9% |
| 2004 | -- | $38,000 +9.5% |
| 2003 | -- | $34,700 |
| 2002 | -- | $34,700 +0.9% |
| 2001 | -- | $34,400 +1.7% |
| 2000 | -- | $33,820 |
Find assessor info on the county website
Neighborhood: Wellington Oaks
Nearby homes
- $110,0003 bd1 ba1.1k sqft6530 Pasteur Ct, Norfolk, VA 23513Sold
- $209,5004 bd2 ba1.3k sqft6526 Pasteur Ct, Norfolk, VA 23513Sold
- $220,0004 bd1 ba1.3k sqft6532 Pasteur Ct, Norfolk, VA 23513Sold

- $149,9002 bd1 ba894 sqft6524 Pasteur Ct, Norfolk, VA 23513For Sale
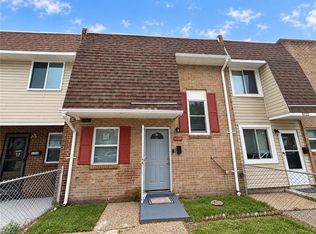
- $195,0003 bd1 ba1.1k sqft6534 Pasteur Ct, Norfolk, VA 23513Sold
- $194,9003 bd1 ba1.1k sqft6522 Pasteur Ct, Norfolk, VA 23513Sold
- $147,0004 bd1 ba1.3k sqft6536 Pasteur Ct, Norfolk, VA 23513Off Market
- $136,6003 bd1 ba1.1k sqft6520 Pasteur Ct, Norfolk, VA 23513Off Market
Nearby schools
GreatSchools rating
- 2/10Tanners Creek Elementary SchoolGrades: PK-5Distance: 0.2 mi
- 1/10Norview Middle SchoolGrades: 6-8Distance: 0.5 mi
- 2/10Norview High SchoolGrades: 9-12Distance: 0.2 mi
Schools provided by the listing agent
- Elementary: Tanners Creek Elementary
- Middle: Norview Middle
- High: Norview
Source: REIN Inc.. This data may not be complete. We recommend contacting the local school district to confirm school assignments for this home.
Sell for more on Zillow
Get a Zillow Showcase℠ listing at no additional cost and you could sell for .
$130,700
2% more
+$2,614
With Zillow Showcase(estimated)
$133,314
Sell for more on Zillow
Get a Zillow Showcase℠ listing at no additional cost and you could sell for .
$130,700
2% more
+$2,614
With Zillow Showcase(estimated)
$133,314
- Virginia
- Norfolk City
- Norfolk
- 23513
- Wellington Oaks
- 6528 Pasteur Ct
