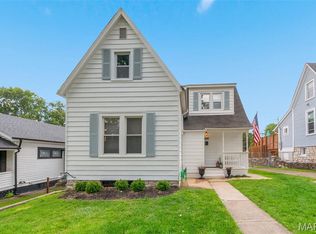
Looking for the perfect blend of historic charm and modern updates? This beautifully maintained gingerbread brick home delivers just that—all in an unbeatable South City location just two blocks from Lindenwood Park and moments from the restaurants, coffee shops, and conveniences along Watson Road. Inside, you’ll fall in love with the original hardwood floors, rich stained woodwork, oversized windows, graceful archways, and inviting sunroom that fills the home with natural light. The spacious eat-in kitchen offers plenty of room to gather, while the original bathroom adds timeless character. The finished upper level creates a spacious private retreat, bringing the home to two generously sized bedrooms. Downstairs, the finished lower level is made for entertaining with a custom wet bar, recreation area, half bathroom—perfect for game days or movie nights. Recent updates include a new HVAC system (2019) and water heater (2022), giving buyers added peace of mind. Outside, enjoy a fenced backyard with room to relax, entertain, or garden, plus a detached garage for convenient off-street parking. If you’ve been searching for a move-in-ready home with character, flexible living space, and an incredible neighborhood, this one is a must-see.
Pending
Listed by: RedKey Realty Leaders Circa • Dan Brassil • Contact: 314-452-8211
$250,000
6528 Pernod Ave, Saint Louis, MO 63139
2beds
1,990sqft
Single Family Residence
Built in 1940
4,373 Square Feet Lot
$-- Zestimate®
$126/sqft
$-- HOA
What's special
Historic charmHalf bathroomTwo generously sized bedroomsModern updatesSpacious eat-in kitchenGraceful archwaysOriginal hardwood floors
- 26 days |
- 1,910 |
- 302 |
Likely to sell faster than
Zillow last checked:
Listing updated:
Listed by:
Dan Brassil 314-452-8211,
RedKey Realty Leaders Circa
Source: MARIS,MLS#: 26040606 Originating MLS: St. Louis Association of REALTORS
Originating MLS: St. Louis Association of REALTORSFacts & features
Interior
Bedrooms & bathrooms
- Bedrooms: 2
- Bathrooms: 2
- Full bathrooms: 1
- 1/2 bathrooms: 1
- Main level bathrooms: 1
- Main level bedrooms: 1
Bedroom
- Features: Floor Covering: Wood
- Level: Second
Bonus room
- Features: Floor Covering: Wood
- Level: Second
Kitchen
- Features: Floor Covering: Ceramic Tile
- Level: Main
Living room
- Features: Floor Covering: Wood
- Level: Main
Sunroom
- Features: Floor Covering: Wood
- Level: Main
Heating
- Forced Air
Cooling
- Ceiling Fan(s), Central Air
Appliances
- Laundry: In Basement
Features
- Flooring: Ceramic Tile, Wood
- Basement: Partially Finished,Full,Walk-Up Access
- Number of fireplaces: 1
- Fireplace features: Decorative, Living Room
Interior area
- Total structure area: 1,990
- Total interior livable area: 1,990 sqft
- Finished area above ground: 1,121
- Finished area below ground: 869
Video & virtual tour
Property
Parking
- Total spaces: 1
- Parking features: Garage
- Garage spaces: 1
Features
- Levels: One and One Half
- Patio & porch: Front Porch, Patio
Lot
- Size: 4,373 Square Feet
- Dimensions: 35 x 125
- Features: Back Yard, Front Yard, Near Public Transit
Details
- Parcel number: 59820001700
- Special conditions: Standard
Construction
Type & style
- Home type: SingleFamily
- Architectural style: Bungalow
- Property subtype: Single Family Residence
Materials
- Brick, Stone
- Foundation: Stone
- Roof: Shingle
Condition
- Year built: 1940
Utilities & green energy
- Electric: Ameren
- Sewer: Public Sewer
- Water: Public
- Utilities for property: Electricity Connected, Natural Gas Connected, Sewer Connected, Water Connected
Community & HOA
Community
- Subdivision: Watson Terrace Add
HOA
- Has HOA: No
Location
- Region: Saint Louis
Financial & listing details
- Price per square foot: $126/sqft
- Tax assessed value: $41,290
- Annual tax amount: $3,327
- Date on market: 6/26/2026
- Cumulative days on market: 26 days
- Listing terms: Cash,Conventional
- Electric utility on property: Yes
Estimated market value
Not available
Estimated sales range
Not available
Not available
Price history
| Date | Event | Price |
|---|---|---|
| 6/30/2026 | Pending sale | $250,000$126/sqft |
Source:  MARIS #26040606 Report a problem MARIS #26040606 Report a problem | ||
| 6/26/2026 | Listed for sale | $250,000+66.8%$126/sqft |
Source: MARIS #26040606 Report a problem | ||
| 3/7/2012 | Listing removed | $149,900$75/sqft |
Source: Homes.com Report a problem | ||
| 3/6/2012 | Listed for sale | $149,900$75/sqft |
Source: Homes.com Report a problem | ||
| 10/8/2010 | Listing removed | $149,900$75/sqft |
Source: Hampton Park Properties Report a problem | ||
| 7/4/2010 | Listed for sale | $149,900$75/sqft |
Source: Hampton Park Properties Report a problem | ||
| 4/23/2010 | Listing removed | $149,900$75/sqft |
Source: Hampton Park Properties Report a problem | ||
| 1/29/2009 | Sold | -- |
Source: Agent Provided Report a problem | ||
| 12/25/2008 | Listed for sale | $149,900$75/sqft |
Source: Homes.com Report a problem | ||
Public tax history
| Year | Property taxes | Tax assessment |
|---|---|---|
| 2025 | $3,327 +12.6% | $41,290 +18.1% |
| 2024 | $2,954 +5.1% | $34,960 |
| 2023 | $2,811 +4.8% | $34,960 +8.9% |
| 2022 | $2,681 +0.1% | $32,090 |
| 2021 | $2,677 +10% | $32,090 +8.9% |
| 2020 | $2,433 | $29,470 |
| 2019 | $2,433 | $29,470 +6.7% |
| 2018 | $2,433 +3.4% | $27,610 |
| 2017 | $2,353 +11.5% | $27,610 +11.2% |
| 2016 | $2,109 +10.3% | $24,830 |
| 2015 | $1,913 +5.2% | $24,830 |
| 2014 | $1,818 | $24,830 +5.2% |
| 2013 | $1,818 | $23,600 -6.1% |
| 2012 | -- | $25,120 |
| 2011 | -- | $25,120 |
| 2010 | -- | $25,120 -2% |
| 2009 | $1,732 +9.5% | $25,640 |
| 2008 | $1,582 | $25,640 -6.6% |
| 2007 | $1,582 | $27,440 |
| 2006 | $1,582 +1% | $27,440 +23.4% |
| 2005 | $1,566 +23.5% | $22,230 +30.8% |
| 2004 | $1,268 +3% | $16,990 |
| 2003 | $1,232 +13.1% | $16,990 +16.3% |
| 2002 | $1,089 | $14,610 |
| 2001 | -- | $14,610 +11.6% |
| 2000 | -- | $13,090 |
Find assessor info on the county website
Monthly payment
Est. payment
Payment breakdown
Explore the cost of this home by adjusting the details. Changes won't be saved.Climate risks
Neighborhood: Lindenwood Park
Nearby schools
GreatSchools rating
- 8/10Mason Elementary SchoolGrades: PK-6Distance: 1.1 mi
- 3/10Long Middle Community Ed. CenterGrades: 6-8Distance: 2.2 mi
- 1/10Roosevelt High SchoolGrades: 9-12Distance: 3.5 mi
Schools provided by the listing agent
- Elementary: Mason Elem.
- Middle: Long Middle Community Ed. Center
- High: Roosevelt High
Source: MARIS. This data may not be complete. We recommend contacting the local school district to confirm school assignments for this home.
- $344,3003 bd3 ba1.4k sqft6532 Pernod Ave, Saint Louis, MO 63139Off Market
- $251,300-- bd1 ba798 sqft6524 Pernod Ave, Saint Louis, MO 63139Off Market
- $331,4003 bd2 ba1.3k sqft6536 Pernod Ave, Saint Louis, MO 63139Off Market
- $299,5001 bd1 ba1.3k sqft6520 Pernod Ave, Saint Louis, MO 63139Off Market
- $366,2003 bd3 ba1.5k sqft6540 Pernod Ave, Saint Louis, MO 63139Off Market
- $245,0002 bd2 ba1.1k sqft6516 Pernod Ave, Saint Louis, MO 63139Pending
- $356,0003 bd3 ba1.1k sqft6544 Pernod Ave, Saint Louis, MO 63139Off Market
- $263,0002 bd2 ba1k sqft6525 Tholozan Ave, Saint Louis, MO 63109Off Market
A local agent can set up tours, give advice and negotiate with sellers.
A local lender can help you make sure your offer is ready when you are.
Similar homes
- $279,0002 bd1 ba1k sqft5655 Potomac St, Saint Louis, MO 63139For Sale

 MLS ID #26045347, Amy C Florida, Compass Realty Group. MARIS
 - $255,0002 bd1 ba1.2k sqft4963 Sutherland Ave, Saint Louis, MO 63109For Sale
 MLS ID #26046744, Anna M Chancellor, Garcia Properties. MARIS
 - $349,0003 bd2 ba1.7k sqft6523 Odell St, Saint Louis, MO 63139For Sale
 MLS ID #26044787, Jeff H Lottmann, Compass Realty Group. MARIS
 - $239,9003 bd1 ba1.6k sqft6941 Dale Ave, Saint Louis, MO 63139For Sale
 MLS ID #26030958, Nancho Rodriguez, Coldwell Banker Realty - Gundaker West Regional. MARIS
 - $279,0003 bd1 ba1.3k sqft6217 Marmaduke Ave, Saint Louis, MO 63139For SaleMLS ID #26040140, Sam Row, Keller Williams Pinnacle. MARIS
- $240,0002 bd1 ba1k sqft5414 Lindenwood Ave, Saint Louis, MO 63109For SaleMLS ID #26031857, Jeff B Fortune, EXP Realty, LLC. MARIS
- $309,0002 bd2 ba1.7k sqft1464 Sproule Ave, Saint Louis, MO 63139For SaleMLS ID #26028717, Erica L Timko, Keller Williams Realty St. Louis. MARIS
- $284,9002 bd1 ba1.2k sqft2925 Macklind Ave, Saint Louis, MO 63139For SaleMLS ID #26041063, Karan Madra, Worth Clark Realty. MARIS
- $325,0003 bd2 ba2k sqft5408 Eichelberger St, Saint Louis, MO 63109For SaleMLS ID #26046287, Jean M Caro, Garcia Properties. MARIS
- $244,0002 bd1 ba1k sqft5341 Neosho St, Saint Louis, MO 63109For SaleMLS ID #26037896, Jessica M Lowe, ReeceNichols Real Estate. MARIS
- $250,0002 bd1 ba1.2k sqft4948 Neosho St, Saint Louis, MO 63109For SaleMLS ID #26022257, Debbie J Williams, ReeceNichols Real Estate. MARIS
- $275,0002 bd1 ba1.2k sqft5241 Murdoch Ave, Saint Louis, MO 63109For SaleMLS ID #26043143, Kelsey N Snell, Garcia Properties. MARIS
- $239,9002 bd1 ba1k sqft6916 Hampton Ave, Saint Louis, MO 63109For SaleMLS ID #26034082, April D Sanders, Redfin Corporation. MARIS
- $320,0002 bd2 ba1.9k sqft5728 Holly Hills Ave, Saint Louis, MO 63109For SaleMLS ID #26044288, Angela Wibbenmeyer, Nettwork Global. MARIS
- $335,0004 bd2 ba1.7k sqft6341 Bancroft Ave, Saint Louis, MO 63109For SaleMLS ID #26042719, Dan Brassil, RedKey Realty Leaders Circa. MARIS
- $267,0003 bd2 ba1.6k sqft9434 Brenda Ave, Saint Louis, MO 63123For SaleMLS ID #25081224, Mandy G Campise, Keller Williams Realty St. Louis. MARIS
- $349,9004 bd2 ba1k sqft5665 Oleatha Ave, Saint Louis, MO 63139For SaleMLS ID #26040770, Dan P McGrath, Compass Realty Group. MARIS
- $185,0002 bd1 ba1.1k sqft5351 Alfred Ave, Saint Louis, MO 63116For SaleMLS ID #26046795, Brittni L Wilcox, Realty Executives of St. Louis. MARIS
- $259,0002 bd2 ba1.8k sqft4045 Cleveland Ave, Saint Louis, MO 63110For SaleMLS ID #26044911, Tara L Hacker, Garcia Properties. MARIS
- $329,9002 bd2 ba1.9k sqft5449 Mardel Ave, Saint Louis, MO 63109For SaleMLS ID #26033781, Heather T Lewis, Gateway Real Estate. MARIS
