Welcome to this beautifully renovated 5-bedroom, 4-full-bath home located in the highly sought-after Greater Carrollwood area. Offering over 2,000 square feet of thoughtfully designed living space, this home is filled with natural light and features a clean, modern all-white aesthetic throughout. The main living area showcases a striking fireplace set against a custom stone wall, creating a warm and elegant focal point. The heart of the home is a true chef’s kitchen, completely updated with high-end finishes and generous counter space—perfect for entertaining and everyday living. Every detail has been carefully upgraded, making this home truly move-in ready. The spacious primary suite features a luxurious bathroom complete with both a soaking tub and a separate stand-up shower, offering a spa-like retreat. All bathrooms have been fully updated with modern finishes. Step outside to your private screened in and fully fenced backyard, featuring a heated pool and jacuzzi, ideal for year-round enjoyment. Recent major improvements provide peace of mind, including a brand-new 2025 AC unit, a 2020 roof, new pool water heater, and hurricane shutters for added protection. Perfectly situated near top-rated schools, shopping, dining, and major roadways, this home combines luxury, comfort, and convenience in one exceptional package.Schedule your showing now, this home will go fast!
Sold for $690,000
$690,000
6528 STEEPLECHASE DRIVE, TAMPA, FL 33625
5beds
2,114sqft
Single Family Residence
Built in 1990
9,450 Square Feet Lot
$679,100 Zestimate®
$326/sqft
$3,699 Estimated rent
Home value
$679,100
$632,000 - $733,000
$3,699/mo
Zestimate® history
Owner options
List your home for rent
$3,699/mo
Rent Zestimate®
Find your next renter with Zillow Rental Manager. Plus, with online applications, you can quickly screen prospective tenants – for free.
$3,699/mo
Rent Zestimate®
Refinance and save
$4,815/mo
Est. payment
Refinancing to a lower rate could help reduce your monthly payments and save thousands over the life of the loan.
$4,815/mo
Est. payment
Explore your selling options
Work with a Zillow partner agent
Leverage their expertise and Zillow's premium Showcase listings to get your home seen by more buyers.
Get startedList with your own agent
Get your home in front of millions of buyers by listing it on Zillow.
Learn how to do itSell it yourself
Take full control of how buyers see your home on Zillow by listing For Sale by Owner (FSBO).
List your homeWhat's special
Heated pool and jacuzziSpacious primary suiteFilled with natural lightGenerous counter space
Zillow last checked:
Listing updated:
Listed by:
Katryna Lewis 813-841-8548,
REALNET FLORIDA REAL ESTATE 813-288-8000
Bought with:
Nancy Leslie, 393319
RE/MAX REALTEC GROUP INC
Source: Stellar MLS,MLS#: TB8463532 Originating MLS: Suncoast Tampa
Originating MLS: Suncoast Tampa
Facts & features
Interior
Bedrooms & bathrooms
- Bedrooms: 5
- Bathrooms: 4
- Full bathrooms: 4
Primary bedroom
- Features: Walk-In Closet(s)
- Level: First
- Area: 288 Square Feet
- Dimensions: 18x16
Bedroom 1
- Features: Walk-In Closet(s)
- Level: First
- Area: 120 Square Feet
- Dimensions: 10x12
Bedroom 2
- Features: Walk-In Closet(s)
- Level: First
- Area: 120 Square Feet
- Dimensions: 10x12
Bedroom 3
- Features: Walk-In Closet(s)
- Level: First
- Area: 120 Square Feet
- Dimensions: 10x12
Bedroom 4
- Features: Walk-In Closet(s)
- Level: First
- Area: 144 Square Feet
- Dimensions: 12x12
Dining room
- Level: First
- Area: 224 Square Feet
- Dimensions: 14x16
Kitchen
- Level: First
- Area: 192 Square Feet
- Dimensions: 12x16
Living room
- Level: First
- Area: 130 Square Feet
- Dimensions: 10x13
Heating
- Central
Cooling
- Central Air
Appliances
- Included: Dishwasher, Disposal, Electric Water Heater, Ice Maker, Kitchen Reverse Osmosis System, Microwave, Range, Range Hood, Refrigerator, Washer
- Laundry: In Garage
Features
- Ceiling Fan(s), Eating Space In Kitchen, High Ceilings, Living Room/Dining Room Combo, Open Floorplan, Thermostat
- Flooring: Tile
- Windows: Hurricane Shutters
- Has fireplace: Yes
- Fireplace features: Living Room
Interior area
- Total structure area: 2,114
- Total interior livable area: 2,114 sqft
Property
Parking
- Total spaces: 2
- Parking features: Garage - Attached
- Attached garage spaces: 2
Features
- Levels: One
- Stories: 1
- Patio & porch: Enclosed, Screened
- Exterior features: Irrigation System, Private Mailbox, Private Yard, Sidewalk
- Has private pool: Yes
- Pool features: Heated, In Ground, Screen Enclosure
- Has spa: Yes
- Spa features: In Ground
- Fencing: Fenced
Lot
- Size: 9,450 Square Feet
Details
- Parcel number: U35271703400000800016.0
- Zoning: PD
- Special conditions: None
Construction
Type & style
- Home type: SingleFamily
- Property subtype: Single Family Residence
Materials
- Stucco
- Foundation: Slab
- Roof: Shingle
Condition
- New construction: No
- Year built: 1990
Utilities & green energy
- Sewer: Public Sewer
- Water: Public
- Utilities for property: Electricity Connected
Community & HOA
Community
- Pet fee: $0 monthly
- Subdivision: CUMBERLAND MANORS PH 2
HOA
- Has HOA: Yes
- HOA fee: $39 monthly
- HOA name: Greenacre Properties - Regan McCreigh
- HOA phone: 813-600-1100
Location
- Region: Tampa
Financial & listing details
- Price per square foot: $326/sqft
- Tax assessed value: $467,851
- Annual tax amount: $8,170
- Date on market: 1/16/2026
- Cumulative days on market: 13 days
- Listing terms: Cash,Conventional,FHA,VA Loan
- Ownership: Fee Simple
- Total actual rent: 0
- Electric utility on property: Yes
- Road surface type: Paved
Price history
| Date | Event | Price |
|---|---|---|
| 3/19/2026 | Sold | $690,000-1.4%$326/sqft |
Source:  Stellar MLS #TB8463532 Report a problem Stellar MLS #TB8463532 Report a problem | ||
| 2/2/2026 | Pending sale | $699,900$331/sqft |
Source: Stellar MLS #TB8463532 Report a problem | ||
| 1/16/2026 | Listed for sale | $699,900+7.7%$331/sqft |
Source: Stellar MLS #TB8463532 Report a problem | ||
| 2/14/2024 | Sold | $650,000-3%$307/sqft |
Source: Stellar MLS #T3488948 Report a problem | ||
| 1/9/2024 | Pending sale | $670,000$317/sqft |
Source: Stellar MLS #T3488948 Report a problem | ||
| 1/1/2024 | Price change | $670,000-2.9%$317/sqft |
Source: Stellar MLS #T3488948 Report a problem | ||
| 12/22/2023 | Price change | $690,000-1.4%$326/sqft |
Source: Stellar MLS #T3488948 Report a problem | ||
| 12/19/2023 | Listed for sale | $700,000$331/sqft |
Source: Stellar MLS #T3488948 Report a problem | ||
| 12/11/2023 | Pending sale | $700,000$331/sqft |
Source: Stellar MLS #T3488948 Report a problem | ||
| 12/1/2023 | Listed for sale | $700,000+48.9%$331/sqft |
Source: Stellar MLS #T3488948 Report a problem | ||
| 6/22/2022 | Sold | $470,000-1.1%$222/sqft |
Source: Public Record Report a problem | ||
| 5/20/2022 | Pending sale | $475,000$225/sqft |
Source: Stellar MLS #T3373539 Report a problem | ||
| 5/16/2022 | Listed for sale | $475,000$225/sqft |
Source: Stellar MLS #T3373539 Report a problem | ||
Public tax history
| Year | Property taxes | Tax assessment |
|---|---|---|
| 2025 | $8,511 -0.9% | $467,851 +2.7% |
| 2024 | $8,589 +14.6% | $455,462 +15.8% |
| 2023 | $7,492 +139.3% | $393,323 +107.3% |
| 2022 | $3,130 +2.9% | $189,733 +3% |
| 2021 | $3,043 +2.8% | $184,207 +1.4% |
| 2020 | $2,959 +3.6% | $181,664 +2.3% |
| 2019 | $2,858 | $177,580 +1.9% |
| 2018 | $2,858 +3.4% | $174,269 -22.8% |
| 2017 | $2,764 +1.5% | $225,603 +35% |
| 2016 | $2,722 +1.3% | $167,174 +0.7% |
| 2015 | $2,686 -0.1% | $166,012 +0.8% |
| 2014 | $2,689 | $164,694 +1.5% |
| 2013 | $2,689 +0.3% | $162,260 +1.7% |
| 2012 | $2,680 +3.4% | $159,548 +3% |
| 2011 | $2,592 +2.7% | $154,901 +1.5% |
| 2010 | $2,523 +3% | $152,612 +2.7% |
| 2009 | $2,449 +0.2% | $148,600 +0.1% |
| 2008 | $2,444 -7.7% | $148,452 +3% |
| 2007 | $2,647 -4.8% | $144,128 +2.5% |
| 2006 | $2,780 +0.2% | $140,613 +3% |
| 2005 | $2,774 | $136,517 +3% |
| 2004 | -- | $132,541 +1.9% |
| 2003 | -- | $130,070 +2.4% |
| 2002 | -- | $127,021 -0.2% |
| 2001 | -- | $127,313 -2.5% |
| 2000 | $2,597 | $130,632 |
Find assessor info on the county website
Neighborhood: 33625
Nearby homes
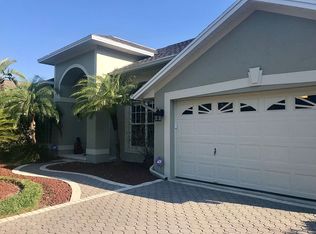
- $532,3004 bd2 ba2.1k sqft6526 Steeplechase Dr, Tampa, FL 33625Off Market
- $573,6004 bd2 ba2k sqft6534 Steeplechase Dr, Tampa, FL 33625Off Market

- $568,0004 bd2 ba2k sqft6540 Steeplechase Dr, Tampa, FL 33625Sold
- $517,6004 bd2 ba2.2k sqft6513 Appaloosa Dr, Tampa, FL 33625Off Market
- $539,1004 bd2 ba2.1k sqft6515 Appaloosa Dr, Tampa, FL 33625Off Market
- $455,3003 bd2 ba2k sqft6524 Steeplechase Dr, Tampa, FL 33625Off Market
- $574,2004 bd2 ba2.4k sqft6542 Steeplechase Dr, Tampa, FL 33625Off Market
- $490,3004 bd2 ba1.9k sqft6511 Appaloosa Dr, Tampa, FL 33625Off Market
Nearby schools
GreatSchools rating
- 7/10Citrus Park Elementary SchoolGrades: PK-5Distance: 1.2 mi
- 8/10Sergeant Paul R Smith Middle SchoolGrades: 6-8Distance: 1.3 mi
- 8/10Sickles High SchoolGrades: 9-12Distance: 1.5 mi
Schools provided by the listing agent
- Elementary: Citrus Park-HB
- Middle: Sergeant Smith Middle-HB
- High: Sickles-HB
Source: Stellar MLS. This data may not be complete. We recommend contacting the local school district to confirm school assignments for this home.
Get a cash offer in 3 minutes
Find out how much your home could sell for in as little as 3 minutes with a no-obligation cash offer.
Estimated market value
$679,100
Get a cash offer in 3 minutes
Find out how much your home could sell for in as little as 3 minutes with a no-obligation cash offer.
Estimated market value
$679,100
- Florida
- Hillsborough County
- Citrus Park
- 33625
- 6528 STEEPLECHASE DRIVE
Nearby cities
Nearby zip codes
Other Citrus Park Topics
