Welcome to this 3-bedroom, 2-bathroom home, perfectly located in Southaven, MS! This inviting property features modern touches and a spacious layout designed for comfortable living.
Step inside and be greeted by gorgeous LVP flooring throughout, creating a seamless flow from room to room. The freshly painted walls and newly replaced carpet in two of the hall bedrooms add to the home's fresh, move-in-ready appeal. The primary bedroom features raised ceilings, a ceiling fan for added comfort, and a luxurious en-suite bathroom complete with a double vanity, a walk-in tile shower, and a spacious walk-in closet.
The open-concept floor plan connects the kitchen, family room, and dining area, making this home ideal for both family living and entertaining. The family room has a large window and is highlighted by a beautiful fireplace and built-in bookshelves. The kitchen has been updated with an island and granite countertops, built-in appliances, and double windows over the sink that flood the space with natural light. Plus, the refrigerator stays with the home!
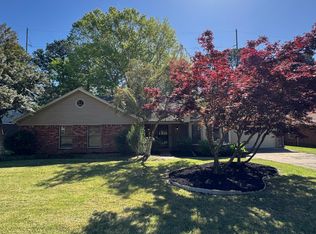
Additional features include a 2-car garage, a front covered porch, and a rear open patio perfect for outdoor entertaining. The fully fenced backyard offers privacy and space for children or pets to play.
This home is move-in ready and offers both style and functionality in a fantastic location.
Closed
Price Unknown
6528 Timber Pine Dr, Southaven, MS 38671
3beds
1,711sqft
Residential, Single Family Residence
Built in 1986
0.25 Acres Lot
$252,000 Zestimate®
$--/sqft
$1,788 Estimated rent
Home value
$252,000
$227,000 - $280,000
$1,788/mo
Zestimate® history
Owner options
List your home for rent
$1,788/mo
Rent Zestimate®
Find your next renter with Zillow Rental Manager. Plus, with online applications, you can quickly screen prospective tenants – for free.
$1,788/mo
Rent Zestimate®
Refinance and save
Refinancing to a lower rate could help reduce your monthly payments and save thousands over the life of the loan.
Explore your selling options
Work with a Zillow partner agent
Leverage their expertise and Zillow's premium Showcase listings to get your home seen by more buyers.
Get startedList with your own agent
Get your home in front of millions of buyers by listing it on Zillow.
Learn how to do itSell it yourself
Take full control of how buyers see your home on Zillow by listing For Sale by Owner (FSBO).
List your homeWhat's special
Luxurious en-suite bathroomFront covered porchRear open patioOpen-concept floor planSpacious walk-in closetBeautiful fireplaceBuilt-in appliances
Zillow last checked:
Listing updated:
Listed by:
McKeever Heun 901-210-9669,
Anton Realty & Appraisals
Bought with:
Randy Cannon, S-48619
Burch Realty Group Hernando
Source: MLS United,MLS#: 4103725
Facts & features
Interior
Bedrooms & bathrooms
- Bedrooms: 3
- Bathrooms: 2
- Full bathrooms: 2
Primary bedroom
- Description: Raised Ceiling, Ceiling Fan, Lvp
- Level: First
Bedroom
- Description: Raised Ceiling, New Carpet
- Level: First
Bedroom
- Description: Raised Ceiling, New Carpet
- Level: First
Primary bathroom
- Description: Double Vanity, Walk-In Tile Shower, Walk-In Closet
- Level: First
Bathroom
- Description: Tile Floor, Tile Shower
- Level: First
Family room
- Description: Raised Ceiling, Ceiling Fan, Fireplace, Double Window, Built-In Bookshelves
- Level: First
Kitchen
- Description: Raised Ceiling, Granite Countertops, Built-In Appliances, Windows Over Kitchen Sink
- Level: First
Heating
- Central, Natural Gas
Cooling
- Central Air, Electric
Appliances
- Included: Dishwasher, Electric Cooktop, Free-Standing Electric Range, Microwave
- Laundry: Laundry Closet
Features
- Bookcases, Breakfast Bar, Built-in Features, Ceiling Fan(s), Crown Molding, Double Vanity, Eat-in Kitchen, Granite Counters, High Ceilings, High Speed Internet, Kitchen Island, Open Floorplan, Smart Thermostat, Walk-In Closet(s)
- Flooring: Vinyl, Carpet, Tile
- Doors: Security
- Windows: Aluminum Frames, Double Pane Windows, Insulated Windows
- Has fireplace: Yes
- Fireplace features: Masonry, Wood Burning
Interior area
- Total structure area: 1,711
- Total interior livable area: 1,711 sqft
Property
Parking
- Total spaces: 2
- Parking features: Attached, Driveway, Garage Faces Front, Direct Access, Concrete
- Attached garage spaces: 2
- Has uncovered spaces: Yes
Features
- Levels: One
- Stories: 1
- Patio & porch: Front Porch
- Exterior features: Rain Gutters
- Fencing: Wood,Fenced
Lot
- Size: 0.25 Acres
- Dimensions: 58.57/84.02 x 100.12/119.21
- Features: Level
Details
- Parcel number: 1079310300009600
- Zoning description: Single Family Residence
Construction
Type & style
- Home type: SingleFamily
- Architectural style: Traditional
- Property subtype: Residential, Single Family Residence
Materials
- Brick, Metal Siding, Siding
- Foundation: Slab
- Roof: Architectural Shingles
Condition
- New construction: No
- Year built: 1986
Utilities & green energy
- Sewer: Public Sewer
- Water: Public
- Utilities for property: Natural Gas Connected, Sewer Connected, Water Connected
Community & HOA
Community
- Subdivision: Southern Pines
Location
- Region: Southaven
Financial & listing details
- Tax assessed value: $160,407
- Annual tax amount: $511
- Date on market: 2/13/2025
Price history
| Date | Event | Price |
|---|---|---|
| 3/28/2025 | Sold | -- |
Source: MLS United #4103725 Report a problem | ||
| 2/15/2025 | Pending sale | $249,900$146/sqft |
Source: MLS United #4103725 Report a problem | ||
| 2/13/2025 | Listed for sale | $249,900$146/sqft |
Source: MLS United #4103725 Report a problem | ||
Public tax history
| Year | Property taxes | Tax assessment |
|---|---|---|
| 2025 | $1,952 +281.7% | $16,041 +46.1% |
| 2024 | $511 | $10,978 |
| 2023 | $511 +2.1% | $10,978 |
| 2022 | $501 | $10,978 |
| 2021 | $501 | $10,978 |
| 2020 | $501 | $10,978 |
| 2019 | $501 -60.4% | $10,978 |
| 2018 | $1,263 +3% | $10,978 +2.9% |
| 2017 | $1,227 | $10,666 |
| 2016 | $1,227 -19.2% | $10,666 -44.5% |
| 2015 | $1,519 +23.8% | $19,232 +80.3% |
| 2014 | $1,227 +0.7% | $10,666 |
| 2013 | $1,218 | $10,666 +0.6% |
| 2010 | -- | $10,605 |
| 2009 | -- | $10,605 |
| 2008 | -- | $10,605 |
Find assessor info on the county website
Neighborhood: 38671
Nearby homes
- $--3 bd2 ba1.8k sqft6540 Timber Pine Dr, Southaven, MS 38671Sold
- $246,3003 bd2 ba1.6k sqft6514 Timber Pine Dr, Southaven, MS 38671Off Market
- $--4 bd3 ba2.7k sqft969 Cloverleaf Dr, Southaven, MS 38671Sold

- $281,7005 bd3 ba2.3k sqft6552 Timber Pine Dr, Southaven, MS 38671Off Market
- $281,0004 bd-- ba2.3k sqft6529 Timber Pine Dr, Southaven, MS 38671Off Market
- $--3 bd2 ba1.7k sqft6545 Timber Pine Dr, Southaven, MS 38671Sold
- $251,2003 bd2 ba1.7k sqft951 Cloverleaf Dr, Southaven, MS 38671Off Market
- $275,0004 bd2 ba2.1k sqft6559 Timber Pine Dr, Southaven, MS 38671Off Market
Nearby schools
GreatSchools rating
- 6/10Greenbrook Elementary SchoolGrades: PK-2Distance: 1.6 mi
- 2/10Southaven Middle SchoolGrades: 6-8Distance: 2.3 mi
- 6/10Southaven High SchoolGrades: 9-12Distance: 2.3 mi
Schools provided by the listing agent
- Elementary: Greenbrook
- Middle: Southaven Middle
- High: Southaven
Source: MLS United. This data may not be complete. We recommend contacting the local school district to confirm school assignments for this home.
Sell for more on Zillow
Get a Zillow Showcase℠ listing at no additional cost and you could sell for .
$252,000
2% more
+$5,040
With Zillow Showcase(estimated)
$257,040
Sell for more on Zillow
Get a Zillow Showcase℠ listing at no additional cost and you could sell for .
$252,000
2% more
+$5,040
With Zillow Showcase(estimated)
$257,040
- Mississippi
- DeSoto County
- Southaven
- 38671
- 6528 Timber Pine Dr
