Sophisticated and refined, this Spanish style home in a beautiful Miraleste neighborhood is a must see! A horseshoe driveway curves around a towering tree before this captivating haven, elevating its enchanting curb appeal. Fall in love with a timeless elegant interior that displays distinct finishes such as rich wood accents, recessed lighting, vivid hues and a fusion of terracotta and wood-style flooring. As you enter, the lavish step-down living room beckons guests to relax amid conversation and refreshments. A stunning chandelier glows under exposed vaulted ceiling in the formal dining area. You'll find a host of appliances, finely crafted cabinetry and tiled countertops extending to a prep island in the striking eat-in kitchen. Your versatile 4 bedrooms offer a serene escape, plus downstairs guest quarters or office that's ideal for overnight guests and accommodated by a full bath and separate sauna. Outshining them all, the generous primary suite pampers you with a fireplace, dual closets, an exclusive balcony and a tastefully tiled ensuite with a deep soaking tub. Expansive floor to ceiling windows frame peek a boo. ocean views as you head from the main level down to family room to enjoy its wet bar and brick fireplace. Large glass sliders open to an extensive deck overlooking a vibrant backyard with pool and spa, This home is in the Palos Verdes school district and offers easy access to freeways, shopping, golf courses, parks and restaurants, This is a unique custom home worth seeing as soon as possible!
Sold for $2,070,000
Listed by: Estate Properties • Phyllis Weitzman • Contact: phyllisweitzman@gmail.com
Bought with: eXp Realty of California Inc
$2,070,000
6528 Via Siena, Rancho Palos Verdes, CA 90275
4beds
3,822sqft
Single Family Residence
Built in 1977
0.33 Acres Lot
$2,019,200 Zestimate®
$542/sqft
$8,853 Estimated rent
Home value
$2,019,200
$1.82M - $2.24M
$8,853/mo
Zestimate® history
Owner options
List your home for rent
$8,853/mo
Rent Zestimate®
Find your next renter with Zillow Rental Manager. Plus, with online applications, you can quickly screen prospective tenants – for free.
$8,853/mo
Rent Zestimate®
Refinance and save
$14,083/mo
Est. payment
Refinancing to a lower rate could help reduce your monthly payments and save thousands over the life of the loan.
$14,083/mo
Est. payment
Explore your selling options
Work with a Zillow partner agent
Leverage their expertise and Zillow's premium Showcase listings to get your home seen by more buyers.
Get startedList with your own agent
Get your home in front of millions of buyers by listing it on Zillow.
Learn how to do itSell it yourself
Take full control of how buyers see your home on Zillow by listing For Sale by Owner (FSBO).
List your homeWhat's special
Brick fireplaceDownstairs guest quartersPrep islandExclusive balconyHorseshoe drivewayTerracotta and wood-style flooringGenerous primary suite
Zillow last checked:
Listing updated:
Listed by:
Phyllis Weitzman DRE #00597460 phyllisweitzman@gmail.com,
Estate Properties
Bought with:
Torey Carrick, DRE #01878468
eXp Realty of California Inc
Source: CRMLS,MLS#: PV24160221 Originating MLS: California Regional MLS
Originating MLS: California Regional MLSFacts & features
Interior
Bedrooms & bathrooms
- Bedrooms: 4
- Bathrooms: 3
- Full bathrooms: 1
- 3/4 bathrooms: 2
- Main level bathrooms: 2
- Main level bedrooms: 3
Rooms
- Room types: Bedroom, Entry/Foyer, Family Room, Kitchen, Laundry, Living Room, Primary Bathroom, Primary Bedroom, Office
Primary bedroom
- Features: Main Level Primary
Bedroom
- Features: Bedroom on Main Level
Bathroom
- Features: Bathroom Exhaust Fan, Bathtub, Dual Sinks, Full Bath on Main Level, Low Flow Plumbing Fixtures, Remodeled, Separate Shower, Tile Counters, Tub Shower, Upgraded
Kitchen
- Features: Tile Counters
Heating
- Central, Forced Air, Natural Gas
Cooling
- Gas, See Remarks, Zoned, Attic Fan
Appliances
- Included: Double Oven, Dishwasher, Freezer, Gas Cooktop, Disposal, Gas Range, Gas Water Heater, Ice Maker, Microwave, Refrigerator, Self Cleaning Oven, Water Heater, Dryer, Washer
- Laundry: Washer Hookup, Gas Dryer Hookup, Inside, Laundry Room, Upper Level
Features
- Beamed Ceilings, Wet Bar, Built-in Features, Balcony, Breakfast Area, Ceiling Fan(s), Crown Molding, Cathedral Ceiling(s), Eat-in Kitchen, High Ceilings, Living Room Deck Attached, Open Floorplan, Phone System, Storage, Tile Counters, Track Lighting, Two Story Ceilings, Unfurnished, Bar, Bedroom on Main Level, Main Level Primary
- Flooring: Brick, Carpet, Wood
- Doors: Double Door Entry, Mirrored Closet Door(s), Sliding Doors
- Windows: Blinds, Custom Covering(s), Garden Window(s), Screens, Shutters
- Has fireplace: Yes
- Fireplace features: Family Room, Gas, Gas Starter, Primary Bedroom
- Common walls with other units/homes: No Common Walls
Interior area
- Total interior livable area: 3,822 sqft
Property
Parking
- Total spaces: 2
- Parking features: Concrete, Door-Multi, Driveway, Garage, On Site, Private, Garage Faces Side
- Attached garage spaces: 2
Features
- Levels: Two
- Stories: 2
- Entry location: 1
- Patio & porch: Deck, Open, Patio, Wood
- Exterior features: Rain Gutters
- Has private pool: Yes
- Pool features: Heated, In Ground, Private, Tile
- Has spa: Yes
- Spa features: Heated, Private
- Fencing: Chain Link
- Has view: Yes
- View description: Ocean, Peek-A-Boo, Trees/Woods
- Has water view: Yes
- Water view: Ocean
Lot
- Size: 0.33 Acres
- Features: 0-1 Unit/Acre, Back Yard, Front Yard, Sprinklers In Rear, Sprinklers In Front, Sprinkler System, Yard
Details
- Parcel number: 7561005014
- Special conditions: Standard,Trust
- Horse amenities: Riding Trail
Construction
Type & style
- Home type: SingleFamily
- Architectural style: Spanish
- Property subtype: Single Family Residence
Materials
- Stucco
- Foundation: Raised
- Roof: Spanish Tile
Condition
- New construction: No
- Year built: 1977
Utilities & green energy
- Electric: Standard
- Sewer: Public Sewer
- Water: Private
- Utilities for property: Cable Available, Electricity Available, Natural Gas Available, Phone Available, Sewer Available, Sewer Connected, Water Available
Community & HOA
Community
- Features: Curbs, Gutter(s), Horse Trails, Park, Suburban
- Security: Security System, Carbon Monoxide Detector(s), Smoke Detector(s)
HOA
- Amenities included: Call for Rules
- HOA name: PV Homes Assoc
- HOA phone: 310-373-6721
Location
- Region: Rancho Palos Verdes
Financial & listing details
- Price per square foot: $542/sqft
- Tax assessed value: $2,111,400
- Date on market: 9/30/2024
- Cumulative days on market: 133 days
- Listing terms: Cash,Cash to New Loan
- Road surface type: Paved
Price history
| Date | Event | Price |
|---|---|---|
| 4/16/2025 | Sold | $2,070,000-8%$542/sqft |
Source:  CRMLS #PV24160221 Report a problem CRMLS #PV24160221 Report a problem | ||
| 4/15/2025 | Pending sale | $2,250,000$589/sqft |
Source: CRMLS #PV24160221 Report a problem | ||
| 2/18/2025 | Contingent | $2,250,000$589/sqft |
Source: CRMLS #PV24160221 Report a problem | ||
| 9/30/2024 | Listed for sale | $2,250,000$589/sqft |
Source: CRMLS #PV24160221 Report a problem | ||
Public tax history
| Year | Property taxes | Tax assessment |
|---|---|---|
| 2026 | -- | $2,111,400 +169.9% |
| 2025 | $24,327 +149.3% | $782,384 +2% |
| 2024 | $9,756 +1.9% | $767,044 +2% |
| 2023 | $9,573 +5.6% | $752,005 +2% |
| 2022 | $9,068 +0.7% | $737,261 +2% |
| 2021 | $9,004 +1.4% | $722,805 +1% |
| 2020 | $8,880 | $715,395 +2% |
| 2019 | $8,880 +4.9% | $701,368 +2% |
| 2018 | $8,467 | $687,617 +2% |
| 2017 | $8,467 +2.1% | $674,135 +2% |
| 2016 | $8,291 +3.5% | $660,918 +1.5% |
| 2015 | $8,011 +0.9% | $650,992 +2% |
| 2014 | $7,940 | $638,241 +2.5% |
| 2012 | -- | $622,900 +2% |
| 2011 | -- | $610,687 +0.8% |
| 2010 | -- | $606,124 -0.2% |
| 2009 | -- | $607,565 +2% |
| 2008 | -- | $595,653 +2% |
| 2007 | -- | $583,974 +2% |
| 2006 | -- | $572,525 |
| 2005 | -- | $572,525 +4% |
| 2004 | -- | $550,295 +1.9% |
| 2003 | -- | $540,211 +2% |
| 2002 | -- | $529,619 +4% |
| 2000 | -- | $509,055 |
Find assessor info on the county website
Neighborhood: 90275
Nearby homes
- $1,110,3003 bd1 ba1.3k sqft6524 Via Siena, Rancho Palos Verdes, CA 90275Off Market
- $2,300,0004 bd3 ba2.4k sqft6532 Via Siena, Rancho Palos Verdes, CA 90275For Sale
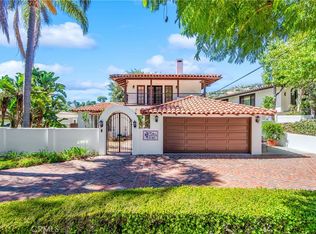
- $1,302,4003 bd2 ba1.8k sqft6520 Via Siena, Rancho Palos Verdes, CA 90275Off Market
- $1,914,5003 bd3 ba3.2k sqft6536 Via Siena, Rancho Palos Verdes, CA 90275Off Market
- $1,558,1004 bd1 ba2.2k sqft6516 Via Siena, Rancho Palos Verdes, CA 90275Off Market
- $1,493,4003 bd2 ba2k sqft6529 Via Siena, Rancho Palos Verdes, CA 90275Off Market
- $1,320,7003 bd3 ba2k sqft6535 Via Siena, Rancho Palos Verdes, CA 90275Off Market
- $1,605,0004 bd2 ba2.2k sqft6525 Via Siena, Rancho Palos Verdes, CA 90275Off Market
Nearby schools
GreatSchools rating
- 8/10Mira Catalina Elementary SchoolGrades: K-5Distance: 0.9 mi
- 7/10Miraleste Intermediate SchoolGrades: 6-8Distance: 0.6 mi
- 10/10Palos Verdes Peninsula High SchoolGrades: 9-12Distance: 3.7 mi
Schools provided by the listing agent
- Elementary: Dapplegray
- Middle: Miraleste
- High: Palos Verdes
Source: CRMLS. This data may not be complete. We recommend contacting the local school district to confirm school assignments for this home.
Get a cash offer in 3 minutes
Find out how much your home could sell for in as little as 3 minutes with a no-obligation cash offer.
Estimated market value
$2,019,200
Get a cash offer in 3 minutes
Find out how much your home could sell for in as little as 3 minutes with a no-obligation cash offer.
Estimated market value
$2,019,200
- California
- Los Angeles County
- Rancho Palos Verdes
- 90275
- 6528 Via Siena
Nearby cities
Nearby zip codes
Other Rancho Palos Verdes Topics
- Apartments for Rent in 90275
- Houses for Sale in 90275
- Houses for Rent in 90275
- 90275 Real Estate
- Rancho Palos Verdes Condos
- Houses for Sale in Rancho Palos Verdes
- Newest Listings in Rancho Palos Verdes
- Rancho Palos Verdes Home Values
- Rancho Palos Verdes Real Estate Agents
- Rancho Palos Verdes Refinance
- Rancho Palos Verdes Mortgage Rates
