Skip main navigation
Sold
  • Price Unknown

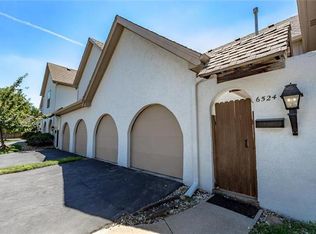
    6528 W 49th St, Mission, KS 66202

    3beds
    2,051sqft
    Townhouse
    Built in 1971
    2,380 Square Feet Lot
    $278,700 Zestimate®
    $--/sqft
    $2,332 Estimated rent

    Home value

    $278,700

    $259,000 - $301,000

    $2,332/mo

    Zestimate® history
    Loading
    Loading...

    Owner options

    List your home for rent

    $2,332/mo

    Rent Zestimate®

    Find your next renter with Zillow Rental Manager. Plus, with online applications, you can quickly screen prospective tenants – for free.

    Learn more

    $2,332/mo

    Rent Zestimate®

    Refinance and save

    $345/mo

    Est. payment

    Refinancing to a lower rate could help reduce your monthly payments and save thousands over the life of the loan.

    See today's rates

    $345/mo

    Est. payment

    Explore your selling options

    Work with a Zillow partner agent

    Leverage their expertise and Zillow's premium Showcase listings to get your home seen by more buyers.

    Get started

    List with your own agent

    Get your home in front of millions of buyers by listing it on Zillow.

    Learn how to do it

    Sell it yourself

    Take full control of how buyers see your home on Zillow by listing For Sale by Owner (FSBO).

    List your home

    What's special

    Neighborhood poolFinished basementBrand new carpetFresh paintPrivate patioLarge primary bedroomSoaring vaulted ceilings
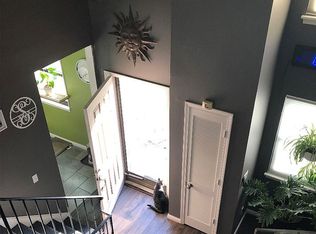
    Rare and refreshed 3 bedroom, 2.5 bathroom Apollo Gardens unit with soaring vaulted ceilings. Enjoy a open concept first floor that walks out on one side to your private patio and on the other your lovely neighborhood pool. Upstairs you will find a large primary bedroom with a walk in closet and an attached bathroom with a lovely double vanity. There are also 2 additional bedrooms and a shared and refreshed hall bath. Even more spacious sq ft ready for a playroom or den in the finished basement. So many updates including brand new carpet on the main floor and upstairs, fresh paint, and some newer appliances. These are the most spacious units in the neighborhood and they don't come on often so don't miss out!

    Zillow last checked:

    Listing updated:

    Listing Provided by:

    Hayley Wildy 808-227-2547,

    KW KANSAS CITY METRO

    Bought with:

    Ken Patrick, BR00037893

    Blue Valley Realty

    Source: Heartland MLS as distributed by MLS GRID,MLS#: 2532147MLS Logo

    Facts & features

    Interior

    Bedrooms & bathrooms
    • Bedrooms: 3
    • Bathrooms: 3
    • Full bathrooms: 2
    • 1/2 bathrooms: 1
    Primary bedroom
    • Features: Carpet, Ceiling Fan(s)
    • Level: Second
    • Area: 168 Square Feet
    • Dimensions: 14 x 12
    Bedroom 2
    • Features: Carpet, Ceiling Fan(s)
    • Level: Second
    • Area: 168 Square Feet
    • Dimensions: 14 x 12
    Bedroom 3
    • Features: Carpet, Ceiling Fan(s)
    • Level: Second
    • Area: 208 Square Feet
    • Dimensions: 16 x 13
    Other
    • Level: Third
    • Area: 135 Square Feet
    • Dimensions: 15 x 9
    Basement
    • Features: Carpet
    • Level: Lower
    • Area: 280 Square Feet
    • Dimensions: 20 x 14
    Kitchen
    • Features: Built-in Features, Ceramic Tiles, Pantry
    • Level: First
    • Area: 72 Square Feet
    • Dimensions: 9 x 8
    Living room
    • Features: Carpet, Ceiling Fan(s)
    • Level: First
    • Area: 336 Square Feet
    • Dimensions: 14 x 24
    Heating
    • Forced Air
    Cooling
    • Electric
    Appliances
    • Included: Dishwasher, Dryer, Microwave, Refrigerator, Built-In Electric Oven, Washer, Water Purifier
    • Laundry: Lower Level
    Features
    • Ceiling Fan(s), Pantry, Vaulted Ceiling(s), Walk-In Closet(s)
    • Basement: Finished
    • Attic: Expandable
    • Number of fireplaces: 1
    • Fireplace features: Living Room
    Interior area
    • Total structure area: 2,051
    • Total interior livable area: 2,051 sqft
    • Finished area above ground: 1,771
    • Finished area below ground: 280

    Property

    Parking
    • Total spaces: 2
    • Parking features: Attached, Garage Faces Front
    • Attached garage spaces: 2
    Features
    • Patio & porch: Patio
    • Fencing: Wood
    Lot
    • Size: 2,380 sqft
    • Features: Zero Lot Line
    Details
    • Parcel number: KP050000000004

    Construction

    Type & style
    • Home type: Townhouse
    • Architectural style: Traditional
    • Property subtype: Townhouse
    Materials
    • Stucco, Wood Siding
    • Roof: Composition
    Condition
    • Year built: 1971

    Utilities & green energy

    • Sewer: Public Sewer
    • Water: Public

    Community & neighborhood

    Location
    • Region: Mission
    • Subdivision: Apollo Gardens

    HOA & financial

    HOA
    • Has HOA: Yes
    • HOA fee: $345 monthly
    • Amenities included: Pool
    • Services included: Maintenance Structure, Maintenance Grounds, Parking, Insurance, Roof Replace, Snow Removal, Trash
    • Association name: Centennial Management

    Other

    Other facts
    • Listing terms: Cash,Conventional,FHA,VA Loan
    • Ownership: Private

    Price history

    DateEventPrice
    3/20/2025Sold--
    Source: Heartland MLS as distributed by MLS GRID #2532147 Report a problem
    3/5/2025Pending sale$275,000$134/sqft
    Source: Heartland MLS as distributed by MLS GRID #2532147 Report a problem
    2/21/2025Contingent$275,000$134/sqft
    Source: Heartland MLS as distributed by MLS GRID #2532147 Report a problem
    2/21/2025Listed for sale$275,000$134/sqft
    Source: Heartland MLS as distributed by MLS GRID #2532147 Report a problem
    2/21/2025Pending sale$275,000$134/sqft
    Source: Heartland MLS as distributed by MLS GRID #2532147 Report a problem
    2/21/2025Listed for sale$275,000$134/sqft
    Source: Heartland MLS as distributed by MLS GRID #2532147 Report a problem
    2/20/2025Listing removed$275,000$134/sqft
    Source: Heartland MLS as distributed by MLS GRID #2525798 Report a problem
    1/17/2025Listed for sale$275,000+57.1%$134/sqft
    Source: Heartland MLS as distributed by MLS GRID #2525798 Report a problem
    3/28/2019Sold--
    Source: Heartland MLS as distributed by MLS GRID #45001_2147081 Report a problem
    2/11/2019Pending sale$175,000$85/sqft
    Source: ReeceNichols Leawood #2147081 Report a problem
    2/8/2019Listed for sale$175,000+9.4%$85/sqft
    Source: ReeceNichols Leawood #2147081 Report a problem
    11/25/2009Sold--
    Source: Agent Provided Report a problem
    9/3/2009Price change$159,950-3.1%$78/sqft
    Source: judy johns #1618580 Report a problem
    8/13/2009Price change$165,000-2.7%$80/sqft
    Source: judy johns #1618580 Report a problem
    6/22/2009Listed for sale$169,500$83/sqft
    Source: judy johns #1618580 Report a problem

    Public tax history

    YearProperty taxesTax assessment
    2025$3,398 +2.4%$26,128 +0.2%
    2024$3,318 +2%$26,071 +4.8%
    2023$3,252 +9.4%$24,886 +8.9%
    2022$2,974 $22,862 +7.9%
    2021-- $21,183 +5.4%
    2020$2,828 $20,102 +9.4%
    2019-- $18,377 -2.1%
    2018-- $18,768 -9.4%
    2017$2,961 +0.6%$20,723 +1.8%
    2016$2,943 +3%$20,355 +3%
    2015$2,856 +14.7%$19,757 +15.6%
    2013$2,489 +31.4%$17,089 +2.4%
    2012$1,894 -22.9%$16,687 -5.5%
    2010$2,458 +610.1%$17,653 +0.5%
    2009$346 -84%$17,564
    2008$2,164 +0.4%$17,564 -6.4%
    2007$2,155 +11.7%$18,768 +2.6%
    2006$1,930 $18,285 +9.9%
    2005-- $16,641

    Find assessor info on the county website

    Neighborhood: 66202

    Nearby schools

    GreatSchools rating
    Schools provided by the listing agent
    • Elementary: Rushton
    • Middle: Antioch
    • High: SM North

    Source: Heartland MLS as distributed by MLS GRID. This data may not be complete. We recommend contacting the local school district to confirm school assignments for this home.

    Get a cash offer in 3 minutes
    Find out how much your home could sell for in as little as 3 minutes with a no-obligation cash offer.
    Estimated market value
    $278,700
    Get a cash offer in 3 minutes
    Find out how much your home could sell for in as little as 3 minutes with a no-obligation cash offer.
    Estimated market value
    $278,700