Welcome to 6528 Windy Creek Way! Located in Wendemere in the desirable Jack Britt school district, this beautifully maintained 3BR, 2.5Bath home offers over 2,500 sq. ft. of living space with a flexible floorplan. Just minutes to the Harris Teeter Shopping Center and the new Publix Shopping Center coming soon, plus easy access to I-295 for a quick commute to Ft. Bragg and I-95 South.
As you walk in you can't help but notice the beautifully refinished hardwood floors! There is a Formal Living Rm tucked in off the foyer that would make an amazing office.
The downstairs features smooth ceilings, with trey ceilings in the spacious Great Room and formal Dining Room. The GR also features a masonry fireplace with gas logs. The kitchen offers ample storage with a built-in pantry cabinet and plenty of solid surface counter space for meal prep and serving. Both spaces have abundant windows looking out to the screened porch and sparkling pool.
Upstairs you’ll find the spacious Owner's Suite with a spa-like bath, 2 large bedrooms, plus a huge Bonus Room that could serve as a 4th bedroom, office, media room, or playroom, complete with a second stairway leading down to the kitchen area.
Recent updates include new granite counters, sinks, and accessories in all baths, updated lighting throughout, brand-new stainless steel appliances, plush upgraded carpet, and the entire home has been freshly painted inside and out.
Outdoor living shines with a huge screened porch overlooking a gorgeous in-ground saltwater pool. The oversized side-entry 2-car garage includes additional workspace and storage. An irrigation system on its own well maintains the beautifully landscaped .76-acre lot, offering wooded privacy to the rear. Located in the county with no city taxes yet offering easy access to everything.
Home Warranty included—a perfect blend of space, flexibility, updates, and location!
Sold for $398,000
$398,000
6528 Windy Creek Way, Fayetteville, NC 28306
3beds
2,556sqft
Single Family Residence
Built in 1991
0.79 Acres Lot
$392,200 Zestimate®
$156/sqft
$2,773 Estimated rent
Home value
$392,200
$357,000 - $431,000
$2,773/mo
Zestimate® history
Owner options
List your home for rent
$2,773/mo
Rent Zestimate®
Find your next renter with Zillow Rental Manager. Plus, with online applications, you can quickly screen prospective tenants – for free.
$2,773/mo
Rent Zestimate®
Refinance and save
$2,561/mo
Est. payment
Refinancing to a lower rate could help reduce your monthly payments and save thousands over the life of the loan.
$2,561/mo
Est. payment
Explore your selling options
Work with a Zillow partner agent
Leverage their expertise and Zillow's premium Showcase listings to get your home seen by more buyers.
Get startedList with your own agent
Get your home in front of millions of buyers by listing it on Zillow.
Learn how to do itSell it yourself
Take full control of how buyers see your home on Zillow by listing For Sale by Owner (FSBO).
List your homeWhat's special
Sparkling poolRefinished hardwood floorsIn-ground saltwater poolBonus roomSmooth ceilingsTrey ceilingsWooded privacy
Zillow last checked:
Listing updated:
Listed by:
LAURIE LINDER,
TOWNSEND REAL ESTATE
Bought with:
JIM FORTNER, 259098
WEICHERT REALTORS-WAYNE YOUNTS
Source: LPRMLS,MLS#: 748513 Originating MLS: Longleaf Pine Realtors
Originating MLS: Longleaf Pine RealtorsFacts & features
Interior
Bedrooms & bathrooms
- Bedrooms: 3
- Bathrooms: 3
- Full bathrooms: 2
- 1/2 bathrooms: 1
Heating
- Gas, Heat Pump, Zoned
Appliances
- Included: Dishwasher, Electric Range, Disposal, Gas Water Heater, Microwave, Refrigerator, Stainless Steel Appliance(s)
- Laundry: Washer Hookup, Dryer Hookup
Features
- Attic, Tray Ceiling(s), Ceiling Fan(s), Crown Molding, Dining Area, Coffered Ceiling(s), Separate/Formal Dining Room, Double Vanity, Entrance Foyer, Eat-in Kitchen, Separate/Formal Living Room, Granite Counters, Jetted Tub, Kitchen Exhaust Fan, Separate Shower, Walk-In Closet(s), Walk-In Shower, Window Treatments
- Flooring: Carpet, Hardwood, Tile
- Windows: Blinds, Insulated Windows
- Basement: Crawl Space
- Number of fireplaces: 1
- Fireplace features: Gas Log, Masonry
Interior area
- Total interior livable area: 2,556 sqft
Property
Parking
- Total spaces: 2
- Parking features: Attached, Garage
- Attached garage spaces: 2
Features
- Levels: Two
- Stories: 2
- Patio & porch: Porch, Screened, Stoop
- Exterior features: Fence, Sprinkler/Irrigation, Porch, Storage
- Pool features: Indoor, In Ground, Pool
- Fencing: Yard Fenced
Lot
- Size: 0.79 Acres
Details
- Parcel number: 9494367425.000
- Special conditions: None
Construction
Type & style
- Home type: SingleFamily
- Architectural style: Two Story
- Property subtype: Single Family Residence
Materials
- Composite Siding
Condition
- Good Condition
- New construction: No
- Year built: 1991
Details
- Warranty included: Yes
Utilities & green energy
- Sewer: Septic Tank
- Water: Public
Community & HOA
Community
- Features: Gutter(s)
- Security: Security System, Smoke Detector(s)
- Subdivision: Wendemere
HOA
- Has HOA: Yes
- HOA fee: $100 annually
- HOA name: Wendemere Hoa
Location
- Region: Fayetteville
Financial & listing details
- Price per square foot: $156/sqft
- Tax assessed value: $410,100
- Annual tax amount: $2,997
- Date on market: 8/12/2025
- Cumulative days on market: 4 days
- Listing terms: Cash,New Loan
- Inclusions: Refrigerator
- Exclusions: None
- Ownership: More than a year
Price history
| Date | Event | Price |
|---|---|---|
| 9/12/2025 | Sold | $398,000+1.1%$156/sqft |
Source:  LPRMLS #748513 Report a problem LPRMLS #748513 Report a problem | ||
| 8/15/2025 | Pending sale | $393,500$154/sqft |
Source: LPRMLS #748513 Report a problem | ||
| 8/12/2025 | Listed for sale | $393,500$154/sqft |
Source: LPRMLS #748513 Report a problem | ||
Public tax history
| Year | Property taxes | Tax assessment |
|---|---|---|
| 2025 | $2,997 +7.8% | $410,100 +54.6% |
| 2024 | $2,779 +1.3% | $265,200 |
| 2023 | $2,742 +1.4% | $265,200 |
| 2022 | $2,705 | $265,200 |
| 2021 | $2,705 | $265,200 -1.6% |
| 2020 | -- | $269,557 +1.6% |
| 2019 | $2,705 +3.8% | $265,200 |
| 2018 | $2,606 | $265,200 |
| 2017 | $2,606 +6.4% | $265,200 -0.3% |
| 2016 | $2,449 | $266,000 |
| 2015 | $2,449 | $266,000 |
| 2014 | $2,449 | $266,000 |
| 2013 | $2,449 | $266,000 |
| 2012 | $2,449 | $266,000 |
| 2011 | $2,449 | $266,000 |
| 2010 | -- | $266,000 |
| 2009 | -- | $266,000 +33.7% |
| 2008 | -- | $198,900 |
| 2007 | -- | $198,900 |
| 2006 | -- | $198,900 |
| 2005 | -- | -- |
| 2004 | -- | $198,900 |
| 2003 | -- | $198,900 +23% |
| 2002 | -- | $161,649 |
| 2001 | -- | $161,649 |
Find assessor info on the county website
Neighborhood: 28306
Nearby homes
- $312,7003 bd2 ba2.1k sqft6532 Windy Creek Way, Fayetteville, NC 28306Off Market

- $438,8005 bd2 ba3k sqft6524 Windy Creek Way, Fayetteville, NC 28306Off Market
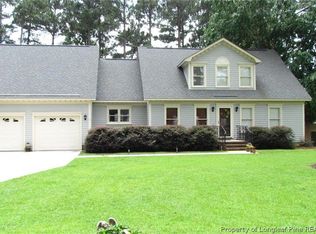
- $353,4004 bd2 ba2.6k sqft6536 Windy Creek Way, Fayetteville, NC 28306Off Market
- $408,9204 bd3 ba2.7k sqft6517 Windy Creek Way, Fayetteville, NC 28306Sold

- $337,9003 bd2 ba2.3k sqft6520 Windy Creek Way, Fayetteville, NC 28306Off Market
- $381,5003 bd2 ba3.6k sqft6525 Windy Creek Way, Fayetteville, NC 28306Off Market
- $425,4004 bd4 ba2.7k sqft3801 Windsong Cir, Fayetteville, NC 28306Off Market
- $404,4004 bd4 ba2.5k sqft6511 Windy Creek Way, Fayetteville, NC 28306Off Market
Nearby schools
GreatSchools rating
- 7/10Stoney Point ElementaryGrades: K-5Distance: 0.4 mi
- 9/10John R Griffin MiddleGrades: 6-8Distance: 2.4 mi
- 9/10Jack Britt High SchoolGrades: 9-12Distance: 0.5 mi
Schools provided by the listing agent
- Middle: John Griffin Middle School
- High: Jack Britt Senior High
Source: LPRMLS. This data may not be complete. We recommend contacting the local school district to confirm school assignments for this home.
Get a cash offer in 3 minutes
Find out how much your home could sell for in as little as 3 minutes with a no-obligation cash offer.
Estimated market value
$392,200
Get a cash offer in 3 minutes
Find out how much your home could sell for in as little as 3 minutes with a no-obligation cash offer.
Estimated market value
$392,200
- North Carolina
- Cumberland County
- Fayetteville
- 28306
- 6528 Windy Creek Way
Nearby cities
Nearby neighborhoods
Nearby zip codes
Other Fayetteville Topics
