This Charming home has good bones, Motovated Sellers, is located in a very nice Allen Park neighborhood; it has a park like double lot. It's up to code with the City & Sellers to provide the Certificate to Buyer at closing. Large living has a natural fireplace w/wood mantle, update kitchen with bay window overlooking backyard, Formal Dining room w/hardwood floors, 4 season room has electric wall heater, Master Bedroom has his & hers closets all bedrooms have a ceiling fan, Thermal windows, copper plumbing, Circuit breakers, 18 x 16 wood deck, finished basement 26 x 11 family room/rec room area with a gas wall heater also has a 1/2 bath, lots of storage throughout, glass block windows too, Xfinity alarm system(not actively) A/C replaced 3 yrs ago, 2.5 car detached garage w/opener & pulled downstairs for additional storage, Ref, Stove, Washer, Dryer, Blt-in, Blt-in Disherwasher (is not in working order) Blt-in Microwave Oven are all included, sale to be as is condition, underground sprinkler system (never used, so condition is unknown) this home has so much to offer, so don't delay. view it & buy it today!
For sale
Price cut: $10K (8/30)
$249,900
6528 Winona Ave, Allen Park, MI 48101
3beds
1,977sqft
Single Family Residence
Built in 1937
8,712 Square Feet Lot
$246,800 Zestimate®
$126/sqft
$-- HOA
What's special
- 29 days
- 1,081
- 52
Zillow last checked:
Listing updated:
Listed by:
Jerry Parr 313-415-8468,
Premiere Realty Group LLC 734-676-6833
Source: Realcomp II,MLS#: 20261058602
Facts & features
Interior
Bedrooms & bathrooms
- Bedrooms: 3
- Bathrooms: 2
- Full bathrooms: 1
- 1/2 bathrooms: 1
Bedroom
- Level: Second
- Area: 165
- Dimensions: 15 X 11
Bedroom
- Level: Second
- Area: 140
- Dimensions: 14 X 10
Bedroom
- Level: Second
- Area: 110
- Dimensions: 11 X 10
Other
- Level: Second
Other
- Level: Basement
Dining room
- Level: Entry
- Area: 132
- Dimensions: 12 X 11
Family room
- Level: Basement
- Area: 286
- Dimensions: 26 X 11
Other
- Level: Entry
- Area: 96
- Dimensions: 12 X 8
Kitchen
- Level: Entry
- Area: 132
- Dimensions: 12 X 11
Living room
- Level: Entry
- Area: 242
- Dimensions: 22 X 11
Heating
- Electric, Forced Air
Cooling
- Ceiling Fans, Central Air
Appliances
- Included: Dishwasher, Disposal, Dryer, Free Standing Electric Range, Free Standing Refrigerator, Microwave, Washer
- Laundry: Gas Dryer Hookup, Washer Hookup
Features
- Entrance Foyer
- Basement: Full,Partially Finished
- Has fireplace: Yes
- Fireplace features: Living Room
Interior area
- Total interior livable area: 1,977 sqft
- Finished area above ground: 1,577
- Finished area below ground: 400
Property
Parking
- Total spaces: 2.5
- Parking features: Twoand Half Car Garage, Detached, Driveway, Electricityin Garage, Garage Door Opener, Side Entrance
- Garage spaces: 2.5
Features
- Levels: Two
- Stories: 2
- Entry location: GroundLevelwSteps
- Patio & porch: Deck, Porch
- Pool features: Outdoor Pool
- Fencing: Fenced
Lot
- Size: 8,712 Square Feet
- Dimensions: 85 x 137
Details
- Parcel number: 30023040006002
- Special conditions: Short Sale No,Standard
Construction
Type & style
- Home type: SingleFamily
- Architectural style: Cape Cod
- Property subtype: Single Family Residence
Materials
- Aluminum Siding, Brick
- Foundation: Basement, Block
- Roof: Asphalt
Condition
- New construction: No
- Year built: 1937
Utilities & green energy
- Sewer: Public Sewer
- Water: Public
- Utilities for property: Above Ground Utilities
Community & HOA
Community
- Features: Sidewalks
- Subdivision: A LOUIS O CONNOR GREATER DETROIT SUB
HOA
- Has HOA: No
Location
- Region: Allen Park
Financial & listing details
- Price per square foot: $126/sqft
- Tax assessed value: $66,539
- Annual tax amount: $4,251
- Date on market: 8/2/2026
- Cumulative days on market: 29 days
- Listing agreement: Exclusive Right To Sell
- Listing terms: Cash,Conventional,FHA,Va Loan
Estimated market value
$246,800
$234,000 - $259,000
$2,404/mo
Price history
| Date | Event | Price |
|---|---|---|
| 8/30/2026 | Price change | $249,900-3.8%$126/sqft |
Source:  Realcomp II #20261058602 Report a problem Realcomp II #20261058602 Report a problem | ||
| 8/24/2026 | Pending sale | $259,900$131/sqft |
Source: Realcomp II #20261058602 Report a problem | ||
| 8/20/2026 | Price change | $259,900-5.5%$131/sqft |
Source: Realcomp II #20261058602 Report a problem | ||
| 8/11/2026 | Price change | $275,000-5.1%$139/sqft |
Source: Realcomp II #20261058602 Report a problem | ||
| 8/2/2026 | Listed for sale | $289,900+45%$147/sqft |
Source: Realcomp II #20261058602 Report a problem | ||
| 4/4/2005 | Sold | $200,000+42.9%$101/sqft |
Source:  MiRealSource #670637 Report a problem MiRealSource #670637 Report a problem | ||
| 4/11/2000 | Sold | $140,000$71/sqft |
Source: MiRealSource #539576 Report a problem | ||
Public tax history
| Year | Property taxes | Tax assessment |
|---|---|---|
| 2025 | -- | $121,900 +8.7% |
| 2024 | -- | $112,100 +13.5% |
| 2023 | -- | $98,800 +9.1% |
| 2022 | -- | $90,600 +15.1% |
| 2021 | -- | $78,700 |
| 2020 | $3,298 +3.3% | $78,700 +4% |
| 2019 | $3,192 | $75,700 +14.5% |
| 2018 | $3,192 | $66,100 +1.2% |
| 2017 | -- | $65,300 +7.6% |
| 2016 | $2,782 | $60,700 +9% |
| 2015 | $2,782 -43.1% | $55,700 +4.3% |
| 2013 | $4,890 +75.8% | $53,400 +3.7% |
| 2012 | $2,782 | $51,500 -27% |
| 2010 | -- | $70,500 -1.7% |
| 2009 | -- | $71,700 -9.6% |
| 2008 | -- | $79,300 -4% |
| 2007 | -- | $82,600 |
| 2005 | -- | $82,600 +4.2% |
| 2003 | -- | $79,300 +43.7% |
| 2001 | -- | $55,200 +29.5% |
| 1999 | $1,592 | $42,616 |
Find assessor info on the county website
Monthly payment
Est. payment
Payment breakdown
Explore the cost of this home by adjusting the details. Changes won't be saved.Climate risks
Neighborhood: 48101
Similar homes
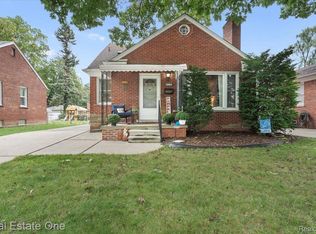
- $254,9003 bd2 ba2k sqft18785 Dale Ave, Allen Park, MI 48101For Sale

 MLS ID #20261065340, Frank Yaldo, Wilbanks Real Estate. Realcomp II
 - $180,0003 bd1 ba1.1k sqft6034 Jane Ave, Allen Park, MI 48101For Sale
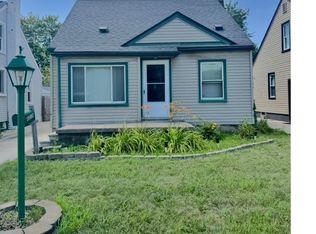 MLS ID #20261059656, Celeste Gee, RE/MAX Leading Edge. Realcomp II
 - $249,9003 bd1 ba1.8k sqft3310 Culver Ave, Dearborn, MI 48124For Sale
 MLS ID #20261054883, Mike Ayoub, RE/MAX Team 2000. Realcomp II
 - $269,9004 bd2 ba1.5k sqft148 Rosemary St, Dearborn Heights, MI 48127For Sale
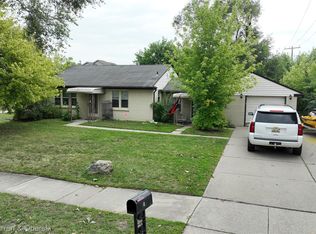 MLS ID #20261069051, Ali T Charara, Century 21 Curran & Oberski. Realcomp II
 - $214,9004 bd2 ba1.5k sqft918 New York Ave, Lincoln Park, MI 48146For SaleMLS ID #20261069022, Dennis A Webb, RE/MAX Innovation. Realcomp II
- $189,9003 bd2 ba1.6k sqft1428 Chandler Ave, Lincoln Park, MI 48146For SaleMLS ID #20261070664, Joseph Hammel, Keller Williams Somerset. Realcomp II
- $229,9004 bd4 ba1.5k sqft6878 Abington Ave, Detroit, MI 48228For Sale
 MLS ID #26045892, Ehsan Ouza, Network Realty LLC. MichRIC
 - $229,9993 bd2 ba2k sqft26100 Southwestern Hwy, Redford, MI 48239For SaleMLS ID #20261068072, Lee J Wilbanks, Wilbanks Real Estate. Realcomp II
- $269,9003 bd3 ba2k sqft14257 Artesian St, Detroit, MI 48223For SaleMLS ID #20261066901, Charles N Tamou, Top Agent Realty. Realcomp II
- $295,0004 bd2 ba1.8k sqft3600 Academy St, Dearborn, MI 48124For SaleMLS ID #20261058623, Jimmy Stoitsiades, Elite Hometown Realty. Realcomp II
- $212,0003 bd2 ba1.7k sqft15070 Drake St, Southgate, MI 48195For SaleMLS ID #20261066952, Kenneth Totten, Community Choice Realty Associates, LLC. Realcomp II
- $187,9004 bd2 ba1.8k sqft23335 Koths St, Taylor, MI 48180For Sale
 MLS ID #50211286, Valencia Gullet-Neal, Berkshire Hathaway HomeServices Kee Realty Farmington Hills. MiRealSource
 - $235,9003 bd2 ba1.3k sqft12748 Argyle St, Southgate, MI 48195For SaleMLS ID #20261043627, Jason Senior, JBlake Realty LLC. Realcomp II
- $247,9003 bd1 ba1.2k sqft28744 Selkirk St, Southfield, MI 48076For SaleMLS ID #20261067839, Adebisi M Adegboyega, Royal Real Estate LLC. Realcomp II
- $214,9003 bd1 ba1.6k sqft2460 Longmeadow Dr, Trenton, MI 48183For SaleMLS ID #20261068769, James C Enright, JC Enright Realty LLC. Realcomp II
- $224,9993 bd2 ba2.3k sqft22475 Cranbrook St, Woodhaven, MI 48183For SaleMLS ID #20261060641, Ida DeGiuli, RE/MAX Innovation. Realcomp II
- $245,0004 bd2 ba1.5k sqft2255 Lamothe St, Detroit, MI 48206For SaleMLS ID #20261067331, Anthony Stinnett, 3Sixty5 Realty. Realcomp II
- $235,0003 bd3 ba1.6k sqft16705 Plainview Ave, Detroit, MI 48219For SaleMLS ID #20261042141, TaShanna Norrell, EXP Realty Main. Realcomp II
- $227,9003 bd2 ba1.2k sqft8460 Riverview St, Dearborn Heights, MI 48127For SaleMLS ID #20261039077, Elaine T Hart, Berkshire Hathaway HomeServices Kee Realty Browns. Realcomp II
