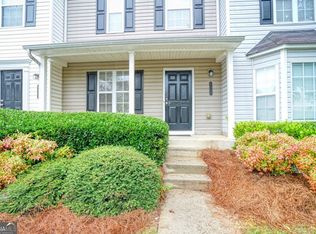
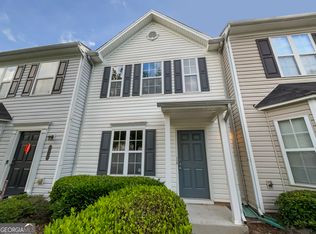
Welcome to your dream townhome! This stunning 2 bedroom, 2.5 bath residence offers a perfect blend of elegance and comfortable living. Enjoy cooking in a spacious kitchen featuring quartz countertops, stainless steel undermount sink, white cabinetry, and a spacious breakfast area with a bay window. The kitchen seamlessly flows into the family room and dining area creating an inviting space for entertaining. The open concept design allows easy interaction between the kitchen and family room, enhancing your lifestyle and making it perfect for gathering. All laminate floors throughout the main and upper level provide a unified look and easy maintenance, ensuring you spend more time enjoying your home and less time cleaning. The family room has easy access to the outside patio perfect for entertaining and relaxing. Enjoy additional access to storage for seasonal decorations, lawn equipment, sports equipment, etc. The spacious loft upstairs can be customized to suit your needs-ideal for use as a library, an office, or media area. Retreat to the primary bedroom, boasting a generous walk in closet and an en-suite bath with a garden tub and quartz countertops, providing a personal sanctuary for relaxation. The secondary bedroom is spacious with a private bath which includes a tub shower combo, quartz countertops and a roommate floor plan. The HVAC system & Water Heater is less than 10 years old. Nestled in a desirable gated community, this townhome is close to schools, shopping, and dining making it a perfect place to call home. Easy access to major interstates and airports. Don't miss this opportunity to own this beautiful residence in a sought-after location. Up to $5,000 incentive Any Way You Want It which includes 1 year HOA paid, 1 Year Home Warranty, or Closing Costs contingent upon acceptable offer. Not currently FHA Approved. Rental Restrictions Apply. Ask Me About Additional Conventional Loan Options with up to $15,000 Grant Incentives.
Active under contract
$184,900
6529 Arbor Gate Dr SW #12, Mableton, GA 30126
2beds
1,380sqft
Condominium, Residential, Townhouse
Built in 2003
5,227 Square Feet Lot
$183,100 Zestimate®
$134/sqft
$240/mo HOA
What's special
Open concept designSpacious loft upstairsRoommate floor planStainless steel undermount sinkQuartz countertopsWhite cabinetrySpacious kitchen
- 153 days |
- 197 |
- 22 |
Zillow last checked:
Listing updated:
Listed by:
SHALANDA FLETCHER,
HomeSmart 404-876-4901
Source: FMLS GA,MLS#: 7714254
Facts & features
Interior
Bedrooms & bathrooms
- Bedrooms: 2
- Bathrooms: 3
- Full bathrooms: 2
- 1/2 bathrooms: 1
Rooms
- Room types: Loft
Heating
- Electric
Cooling
- Ceiling Fan(s), Electric
Appliances
- Included: Dishwasher, Disposal, Range Hood
- Laundry: Laundry Closet, Upper Level
Features
- Walk-In Closet(s)
- Flooring: Laminate, Vinyl
- Windows: Bay Window(s), Double Pane Windows
- Basement: None
- Has fireplace: No
- Fireplace features: None
- Common walls with other units/homes: 2+ Common Walls
Interior area
- Total structure area: 1,380
- Total interior livable area: 1,380 sqft
Video & virtual tour
Property
Parking
- Total spaces: 2
- Parking features: Assigned, Parking Lot
Accessibility
- Accessibility features: None
Features
- Levels: Two
- Stories: 2
- Patio & porch: Front Porch, Patio
- Exterior features: Storage, No Dock
- Pool features: None
- Spa features: None
- Fencing: None
- Has view: Yes
- View description: Other
- Waterfront features: None
- Body of water: None
Lot
- Size: 5,227 Square Feet
- Features: Other
Details
- Additional structures: None
- Parcel number: 18027201030
- Other equipment: None
- Horse amenities: None
Construction
Type & style
- Home type: Townhouse
- Architectural style: Townhouse,Traditional
- Property subtype: Condominium, Residential, Townhouse
- Attached to another structure: Yes
Materials
- Vinyl Siding
- Foundation: Slab
- Roof: Composition
Condition
- Resale
- New construction: No
- Year built: 2003
Utilities & green energy
- Electric: Other
- Sewer: Public Sewer
- Water: Public
- Utilities for property: Electricity Available, Sewer Available, Water Available
Green energy
- Energy efficient items: None
- Energy generation: None
Community & HOA
Community
- Features: Homeowners Assoc, Storage
- Security: Carbon Monoxide Detector(s), Fire Alarm, Smoke Detector(s)
- Subdivision: Arbor Gate
HOA
- Has HOA: Yes
- HOA fee: $240 monthly
Location
- Region: Mableton
Financial & listing details
- Price per square foot: $134/sqft
- Tax assessed value: $213,620
- Annual tax amount: $1,912
- Date on market: 2/4/2026
- Cumulative days on market: 220 days
- Ownership: Fee Simple
- Electric utility on property: Yes
- Road surface type: Paved
- Body type: Other
Estimated market value
$183,100
$174,000 - $192,000
$1,965/mo
Price history
| Date | Event | Price |
|---|---|---|
| 4/15/2026 | Listed for sale | $184,900$134/sqft |
Source: | ||
| 4/2/2026 | Pending sale | $184,900$134/sqft |
Source: | ||
| 2/5/2026 | Listed for sale | $184,900$134/sqft |
Source: | ||
| 1/21/2026 | Listing removed | $184,900$134/sqft |
Source: | ||
| 12/12/2025 | Listed for sale | $184,900$134/sqft |
Source: | ||
| 12/9/2025 | Pending sale | $184,900$134/sqft |
Source: | ||
| 11/24/2025 | Listed for sale | $184,900+73.6%$134/sqft |
Source: | ||
| 8/25/2003 | Sold | $106,500$77/sqft |
Source: Public Record Report a problem | ||
Public tax history
| Year | Property taxes | Tax assessment |
|---|---|---|
| 2024 | $1,914 +50% | $85,448 +5.4% |
| 2023 | $1,276 -9.2% | $81,056 +31.8% |
| 2022 | $1,405 +23.3% | $61,504 +24.6% |
| 2021 | $1,139 | $49,360 |
| 2020 | $1,139 +13.3% | $49,360 +14.1% |
| 2019 | $1,006 +23.2% | $43,260 +20.5% |
| 2018 | $816 | $35,908 +9.6% |
| 2017 | $816 +117.7% | $32,760 +49.4% |
| 2016 | $375 -2.8% | $21,932 |
| 2015 | $386 +80.9% | $21,932 +37% |
| 2014 | $213 +20.5% | $16,012 +8.6% |
| 2013 | $177 -0.9% | $14,740 |
| 2012 | $179 -40.9% | $14,740 -21.6% |
| 2011 | $302 -25.1% | $18,808 -18.2% |
| 2010 | $404 -58.5% | $23,004 -47.6% |
| 2009 | $973 +10.4% | $43,884 -8.6% |
| 2006 | $881 +28.7% | $48,000 +22.2% |
| 2005 | $684 | $39,280 |
| 2004 | $684 | $39,280 |
Find assessor info on the county website
Monthly payment
Est. payment$--/mo
Payment breakdown
Explore the cost of this home by adjusting the details. Changes won't be saved.All calculations are estimates and provided by Zillow, Inc. for informational purposes only. Actual amounts may vary.
HOA fees may include property taxes on listings classified as Co-Ops. Contact the listing agent and/or owner for fee details.
Mortgage interest rates are dependent on a number of factors, including credit score, down payment, and repayment length. Interest rate data provided by Zillow Group Marketplace, Inc. as of 1/1/1970 from various mortgage lenders with which we have lead or other similar arrangements; the Estimated Payment is an average of those rates.
See how much you could borrow to make a competitive offer.
Climate risks
Neighborhood: 30126
Nearby schools
GreatSchools rating
- 7/10Clay-Harmony Leland Elementary SchoolGrades: PK-5Distance: 0.8 mi
- 5/10Betty Gray Middle SchoolGrades: 6-8Distance: 3 mi
- 3/10Pebblebrook High SchoolGrades: 9-12Distance: 1.7 mi
Schools provided by the listing agent
- Elementary: Clay-Harmony Leland
- Middle: Betty Gray
- High: Pebblebrook
Source: FMLS GA. This data may not be complete. We recommend contacting the local school district to confirm school assignments for this home.
A local agent can set up tours, give advice and negotiate with sellers.
- Georgia
- Cobb County
- Mableton
- 30126
- 6529 Arbor Gate Dr SW Unit 12