Discover modern elegance in this new 3-bedroom, 2-bathroom home with over 4 acres of serene countryside in Higdon, AL. Step inside to find LVP flooring and a stylish kitchen with soft-close cabinets, granite countertops, and open living spaces. The master bedroom offers a walk-in closet, garden tub, and walk-in shower. A 2nd guest bedroom with a walk-in closet. Enjoy the covered front porch or entertain on the back deck.A 2-car garage for all your toys complete this home. Enjoy the peace of rural living while still being close to amenities. Schedule a showing today to make this contemporary gem yours!
Buyer to verify any all matters important to them including but not limited to: square feet, property boundaries, school zones, taxes, and restrictions.
Sold for $310,000
$310,000
6529 County Road 155, Higdon, AL 35979
3beds
1,567sqft
Single Family Residence
Built in 2023
4.31 Acres Lot
$345,900 Zestimate®
$198/sqft
$1,717 Estimated rent
Home value
$345,900
$325,000 - $367,000
$1,717/mo
Zestimate® history
Owner options
List your home for rent
$1,717/mo
Rent Zestimate®
Find your next renter with Zillow Rental Manager. Plus, with online applications, you can quickly screen prospective tenants – for free.
$1,717/mo
Rent Zestimate®
Refinance and save
$1,957/mo
Est. payment
Refinancing to a lower rate could help reduce your monthly payments and save thousands over the life of the loan.
$1,957/mo
Est. payment
Explore your selling options
Work with a Zillow partner agent
Leverage their expertise and Zillow's premium Showcase listings to get your home seen by more buyers.
Get startedList with your own agent
Get your home in front of millions of buyers by listing it on Zillow.
Learn how to do itSell it yourself
Take full control of how buyers see your home on Zillow by listing For Sale by Owner (FSBO).
List your homeWhat's special
Covered front porchLvp flooringModern eleganceStylish kitchenSchool zonesGranite countertopsOpen living spaces
Zillow last checked:
Listing updated:
Listed by:
Chase Jolander 423-618-9889,
BHHS Southern Routes Realty
Bought with:
Vickie McBryar, 203988
BHHS Southern Routes Realty
Source: Greater Chattanooga Realtors,MLS#: 1379709
Facts & features
Interior
Bedrooms & bathrooms
- Bedrooms: 3
- Bathrooms: 2
- Full bathrooms: 2
Primary bedroom
- Level: First
- Area: 240.9
Bedroom
- Level: First
- Area: 140.7
Bedroom
- Level: First
- Area: 122.07
Bathroom
- Description: Full Bathroom
- Level: First
Bathroom
- Level: First
Laundry
- Level: First
- Area: 36.14
Living room
- Level: First
- Area: 432.17
Heating
- Central, Electric
Cooling
- Central Air, Electric
Appliances
- Included: Dishwasher, Electric Water Heater, Free-Standing Electric Range, Microwave, Refrigerator
- Laundry: Electric Dryer Hookup, Gas Dryer Hookup, Laundry Room, Washer Hookup
Features
- Cathedral Ceiling(s), Granite Counters, Open Floorplan, Pantry, Primary Downstairs, Soaking Tub, Walk-In Closet(s), Separate Shower, Tub/shower Combo, Split Bedrooms
- Flooring: Vinyl
- Windows: Insulated Windows, Vinyl Frames
- Basement: Crawl Space
- Has fireplace: No
Interior area
- Total structure area: 1,567
- Total interior livable area: 1,567 sqft
Property
Parking
- Total spaces: 2
- Parking features: Garage Faces Side, Kitchen Level
- Garage spaces: 2
Features
- Levels: One
- Patio & porch: Deck, Patio, Porch, Porch - Covered
- Has view: Yes
- View description: Other
Lot
- Size: 4.31 Acres
- Dimensions: 4.31 Acres
- Features: Corner Lot, Level
Details
- Parcel number: 0109290000006000 & 0109290000009003
Construction
Type & style
- Home type: SingleFamily
- Architectural style: Contemporary
- Property subtype: Single Family Residence
Materials
- Vinyl Siding
- Foundation: Block
- Roof: Asphalt,Shingle
Condition
- New construction: Yes
- Year built: 2023
Utilities & green energy
- Sewer: Septic Tank
- Water: Public
- Utilities for property: Electricity Available
Community & HOA
Community
- Subdivision: None
HOA
- Has HOA: No
Location
- Region: Higdon
Financial & listing details
- Price per square foot: $198/sqft
- Tax assessed value: $52,000
- Annual tax amount: $213
- Date on market: 9/14/2023
- Listing terms: Cash,Conventional,FHA,USDA Loan
Price history
| Date | Event | Price |
|---|---|---|
| 10/30/2023 | Sold | $310,000-1.6%$198/sqft |
Source: Greater Chattanooga Realtors #1379709 Report a problem | ||
| 10/19/2023 | Contingent | $315,000$201/sqft |
Source: Greater Chattanooga Realtors #1379709 Report a problem | ||
| 9/14/2023 | Listed for sale | $315,000$201/sqft |
Source: Greater Chattanooga Realtors #1379709 Report a problem | ||
Public tax history
| Year | Property taxes | Tax assessment |
|---|---|---|
| 2025 | $369 | $10,400 |
| 2024 | $369 +263.6% | $10,400 +263.6% |
| 2023 | $102 | $2,860 |
| 2022 | $102 +58.9% | $2,860 +58.9% |
| 2021 | $64 +1400% | $1,800 +1400% |
| 2020 | $4 | $120 |
| 2017 | $4 | $120 |
Find assessor info on the county website
Neighborhood: 35979
Nearby homes
- $176,400-- bd1 ba1.1k sqft923 County Road 814, Higdon, AL 35979Off Market
- $343,400-- bd1 ba1.8k sqft879 County Road 814, Higdon, AL 35979Off Market
- $398,0004 bd2 ba1.8k sqft879 County Road 814, Higdon, AL 35979Sold
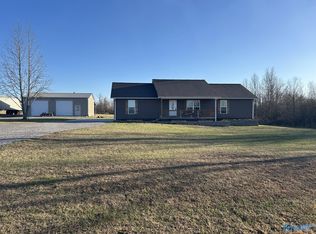
- $234,30013.21 acres6391 County Road 155, Higdon, AL 35979Off Market
- $223,100-- bd1 ba1.4k sqft6494 County Road 155, Higdon, AL 35979Off Market
- $312,7503 bd2 ba1.6k sqft991 County Road 814, Higdon, AL 35979Sold
- $---- bd-- ba-- sqft496 County Road 814, Higdon, AL 35979Off Market
- $79,420-- bd0 ba2.2k sqft6247 County Road 155, Higdon, AL 35979Off Market
Nearby schools
GreatSchools rating
- 5/10Ider SchoolGrades: PK-12Distance: 9.3 mi
Schools provided by the listing agent
- Elementary: North Sand Mountain Elementary
- Middle: North Sand Mountain
- High: North Sand Mountain
Source: Greater Chattanooga Realtors. This data may not be complete. We recommend contacting the local school district to confirm school assignments for this home.


Get pre-qualified for a loan
At Zillow Home Loans, we can pre-qualify you in as little as 5 minutes with no impact to your credit score.An equal housing lender. NMLS #10287.
- Alabama
- De Kalb County
- Higdon
- 35979
- 6529 County Road 155
