Skip main navigation
Sold
  • Price Unknown

    6529 Deming Dr, Woodway, TX 76712

    3beds
    1,738sqft
    Single Family Residence
    Built in 2011
    6,599 Square Feet Lot
    $297,900 Zestimate®
    $--/sqft
    $2,127 Estimated rent

    Home value

    $297,900

    $274,000 - $325,000

    $2,127/mo

    Zestimate® history
    Loading
    Loading...

    Owner options

    List your home for rent

    $2,127/mo

    Rent Zestimate®

    Find your next renter with Zillow Rental Manager. Plus, with online applications, you can quickly screen prospective tenants – for free.

    Learn more

    $2,127/mo

    Rent Zestimate®

    Refinance and save

    $176/mo

    Est. payment

    Refinancing to a lower rate could help reduce your monthly payments and save thousands over the life of the loan.

    See today's rates

    $176/mo

    Est. payment

    Explore your selling options

    Work with a Zillow partner agent

    Leverage their expertise and Zillow's premium Showcase listings to get your home seen by more buyers.

    Get started

    List with your own agent

    Get your home in front of millions of buyers by listing it on Zillow.

    Learn how to do it

    Sell it yourself

    Take full control of how buyers see your home on Zillow by listing For Sale by Owner (FSBO).

    List your home

    What's special

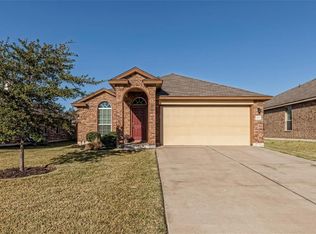
    Welcome to this charming 3-bedroom, 2-bathroom home in the desirable Midway school district! With a spacious open concept design, this home offers a perfect blend of comfort and style. The living area features a wood-burning fireplace which creates a warm ambiance for relaxing or entertaining. The kitchen is complete with beautiful granite countertops, tiled backsplash, large pantry, lots of cabinets space, and bar seating. The dining room is surrounded by windows that offer lovely views of the backyard. The primary suite is a true retreat, offering privacy, two walk-in closets, a large soaking tub, separate shower with new surround, and dual sink vanity. Two additional, generously sized bedrooms share a full bath. Laundry room has its own room and cabinetry! Additional features are a 2-car garage with a mini-split for heating/cooling, covered back patio perfect for outdoor relaxation and a front porch to sit back and talk with the neighbors. This home is just minutes away from Baylor Scott & White Hospital, Highway 6, I-35, shopping, dining, and local attractions. Plus, there’s a nearby neighborhood park and walking path for added outdoor enjoyment. With recent updates including a new electric range, fresh interior and exterior paint, updated door hardware, new LVP flooring, this home is move-in ready. Save some money! This home comes with the washer, dryer, and refrigerator!! Don’t miss out—schedule your private tour today!

    Zillow last checked:

    Listing updated:

    Listed by:

    Hesper Cordero 0660007,

    Bramlett Partners 512-850-5717

    Bought with:

    Debbie Gill

    Keller Williams Realty-FM

    Source: NTREIS,MLS#: 227876

    Facts & features

    Interior

    Bedrooms & bathrooms
    • Bedrooms: 3
    • Bathrooms: 2
    • Full bathrooms: 2
    Heating
    • Central
    Cooling
    • Central Air
    Appliances
    • Included: Electric Water Heater, Disposal, Microwave, Refrigerator
    Features
    • High Speed Internet, Cable TV
    • Flooring: Tile, Vinyl
    • Windows: Bay Window(s), Window Coverings
    • Number of fireplaces: 1
    • Fireplace features: Wood Burning
    Interior area
    • Total interior livable area: 1,738 sqft

    Property

    Parking
    • Total spaces: 2
    • Parking features: Garage Faces Front
    • Garage spaces: 2
    Features
    • Levels: One
    • Stories: 1
    • Patio & porch: Patio, Covered
    • Pool features: None
    • Fencing: Wood
    Lot
    • Size: 6,599 Square Feet
    Details
    • Parcel number: 360162

    Construction

    Type & style
    • Home type: SingleFamily
    • Property subtype: Single Family Residence
    Materials
    • Rock, Stone, Stone Veneer
    • Foundation: Slab
    • Roof: Composition
    Condition
    • Year built: 2011

    Utilities & green energy

    • Utilities for property: Sewer Available, Cable Available

    Community & HOA

    Community
    • Subdivision: Sendero Springs
    HOA
    • Has HOA: Yes
    • HOA fee: $176 annually
    Location
    • Region: Woodway

    Financial & listing details

    • Tax assessed value: $276,660
    • Annual tax amount: $6,063
    • Date on market: 3/19/2025
    • Cumulative days on market: 63 days
    • Listing terms: Cash,Conventional,FHA,VA Loan

    Price history

    DateEventPrice
    5/5/2025Sold--
    Source: NTREIS #227876 Report a problem
    4/3/2025Pending sale$307,000$177/sqft
    Source: NTREIS #227876 Report a problem
    3/19/2025Price change$307,000-2.5%$177/sqft
    Source: WMLS #227876 Report a problem
    1/30/2025Listed for sale$315,000+18.9%$181/sqft
    Source: WMLS #227876 Report a problem
    1/14/2022Sold--
    Source: NTREIS #15004_204833 Report a problem
    12/13/2021Pending sale$265,000$152/sqft
    Source: WMLS #204833 Report a problem
    12/1/2021Listed for sale$265,000$152/sqft
    Source: WMLS #204833 Report a problem
    11/22/2021Pending sale$265,000$152/sqft
    Source: WMLS #204833 Report a problem
    11/19/2021Listed for sale$265,000+40.2%$152/sqft
    Source: WMLS #204833 Report a problem
    6/12/2018Sold--
    Source: Agent Provided Report a problem
    3/5/2018Listed for sale$189,000$109/sqft
    Source: Coldwell Banker Jim Stewart, REALTORS #173919 Report a problem

    Public tax history

    YearProperty taxesTax assessment
    2025-- $276,660 -2.2%
    2024-- $282,870 -1.4%
    2023-- $286,770 +32.4%
    2022$140 -96.5%$216,623 +10%
    2021$4,017 $196,930 +5.3%
    2020-- $186,950 +2.7%
    2019$4,736 $182,120 +4.9%
    2018$4,736 +57.9%$173,540 +59.2%
    2017$3,000 +5.5%$109,010 +5.6%
    2016$2,844 $103,210 +3%
    2015$2,844 $100,240 -2%
    2014$2,844 $102,250 +13.7%
    2012-- $89,916
    Find assessor info on the county website

    Neighborhood: 76712

    Nearby schools

    GreatSchools rating
    Schools provided by the listing agent
    • Elementary: Castleman Creek
    • District: Midway ISD

    Source: NTREIS. This data may not be complete. We recommend contacting the local school district to confirm school assignments for this home.