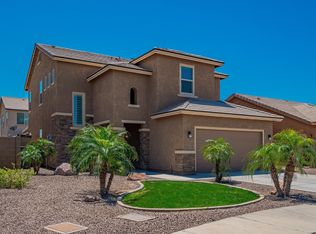
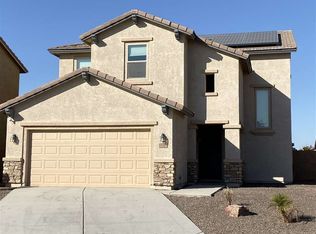
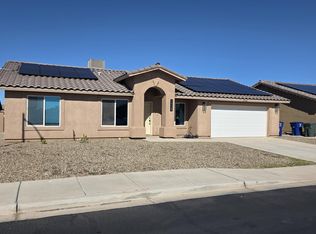
This 3-bedroom, 2-bathroom home is a true gem! Located on a desirable corner lot in a quiet cul-de-sac, this home offers privacy, charm, and easy living. The interior features tile and vinyl plank flooring throughout, along with a kitchen showcasing beautiful granite countertops. Step outside to a spacious, low-maintenance backyard featuring turf and pavers, perfect for relaxing or entertaining. Enjoy the added benefit of prepaid solar panels installed by the original builder! The front yard features easy-care desert landscaping and a beautiful mature mesquite This 3-bedroom, 2-bathroom home is a true gem! Located on a desirable corner lot in a quiet cul-de-sac, this home offers privacy, charm, and easy living. The interior features tile and vinyl plank flooring throughout, along with a kitchen showcasing beautiful granite countertops. Step outside to a spacious, low-maintenance backyard featuring turf and pavers, perfect for relaxing or entertaining. Enjoy the added benefit of prepaid solar panels installed by the original builder! The front yard features easy-care desert landscaping and a beautiful mature mesquite tree. Located in a clean, desirable neighborhood with convenient access to shopping, schools, the college, and the freeway. Don't miss this opportunity to own a beautiful home in Araby Crossing!
Active
Price increase: $7K (11/9)
$332,000
6529 E 34th Ln, Yuma, AZ 85365
3beds
1,280sqft
Single Family Residence
Built in 2015
6,969 Square Feet Lot
$330,500 Zestimate®
$259/sqft
$15/mo HOA
What's special
Beautiful mature mesquite treeSpacious low-maintenance backyardDesirable corner lotQuiet cul-de-sac
- 9 days
- 275
- 8
Zillow last checked:
Listing updated:
Listed by:
Ralph W Evans 928-941-6513,
Griffin Realty
Source: YARMLS,MLS#: 20267439
Facts & features
Interior
Bedrooms & bathrooms
- Bedrooms: 3
- Bathrooms: 2
- Full bathrooms: 1
- 3/4 bathrooms: 1
Primary bedroom
- Description: Ceiling Fans, Vinyl Plank flooring
- Level: First
Primary bathroom
- Description: 3/4 Bath
- Level: First
Kitchen
- Description: Step Saver, tile flooring, granite counter tops, gas range, refrigerator, & vaulted ceiling
- Level: First
Laundry
- Description: Built in Cabinets, washer, and Gas Dryer
- Level: First
Living room
- Description: Open floor plan flowing into the dining room and kitchen. Patio door leading to the covered patio and back porch.
- Level: First
Heating
- Central, Natural Gas
Cooling
- Central Air, Ceiling Fan(s)
Appliances
- Included: Dryer, Disposal, Dishwasher, Gas Range, Refrigerator, Range Hood, Washer
- Laundry: Gas Dryer Hookup, Washer Hookup
Features
- Entrance Foyer, Open Floorplan, Vaulted Ceiling(s), Granite Counters
- Flooring: Luxury Vinyl
- Windows: Insulated Windows, Blinds
- Has basement: No
- Has fireplace: No
Interior area
- Total structure area: 1,280
- Total interior livable area: 1,280 sqft
Property
Parking
- Total spaces: 2
- Parking features: Attached Garage, Driveway, Garage Door Opener, On Street
- Garage spaces: 2
Features
- Levels: One
- Stories: 1
- Patio & porch: Porch, Covered Patio
- Exterior features: Private Yard
- Fencing: Block,Gate(s) Single,Front Yard,Back Yard
Lot
- Size: 6,969 Square Feet
- Features: Cul-De-Sac, City Lot, Corner Lot, Desert Front, Front Yard, Back Yard
Details
- Parcel number: 69843064
- Zoning: Residential
- Zoning description: Residential
Construction
Type & style
- Home type: SingleFamily
- Property subtype: Single Family Residence
Materials
- Concrete, Frame, Stucco, Stone Veneer
- Foundation: Slab
- Roof: Tile,Pitched
Condition
- New construction: No
- Year built: 2015
Utilities & green energy
- Sewer: Public Sewer
- Water: Public
- Utilities for property: Electricity Connected, Natural Gas Connected, Sewer Connected, Water Connected, Internet Connected
Community & HOA
Community
- Features: Curbs, Street Lights, Sidewalks
- Security: Carbon Monoxide Detector(s), Smoke Detector(s)
- Subdivision: Araby Crossing
HOA
- Has HOA: Yes
- HOA fee: $15 monthly
Location
- Region: Yuma
Financial & listing details
- Price per square foot: $259/sqft
- Tax assessed value: $268,087
- Annual tax amount: $2,178
- Date on market: 11/7/2026
- Listing terms: Assumable,Cash,Conventional,FHA,VA Loan
- Electric utility on property: Yes
- Road surface type: Asphalt
Estimated market value
$330,500
$314,000 - $347,000
$1,935/mo
Price history
| Date | Event | Price |
|---|---|---|
| 11/9/2026 | Price change | $332,000+2.2%$259/sqft |
Source:  YARMLS #20267439 Report a problem | ||
| 11/7/2026 | Listed for sale | $325,000+4.8%$254/sqft |
Source: YARMLS #20267439 Report a problem | ||
| 6/17/2024 | Sold | $310,000-3.1%$242/sqft |
Source: YARMLS #20241570 Report a problem | ||
| 4/8/2024 | Listed for sale | $319,900+93.9%$250/sqft |
Source: YARMLS #20241570 Report a problem | ||
| 10/21/2015 | Sold | $165,000$129/sqft |
Source: YARMLS #117659 Report a problem | ||
Public tax history
| Year | Property taxes | Tax assessment |
|---|---|---|
| 2025 | $2,102 +1.8% | $26,809 -0.1% |
| 2024 | $2,064 +3.3% | $26,833 +46.6% |
| 2023 | $1,998 -4.8% | $18,306 +5% |
| 2022 | $2,099 +9.3% | $17,434 +5% |
| 2021 | $1,920 +1.8% | $16,604 +5% |
| 2020 | $1,885 +5.1% | $15,813 +5% |
| 2019 | $1,794 | $15,061 +5% |
| 2018 | $1,794 | $14,343 |
| 2017 | $1,794 +7.1% | $14,343 +10.2% |
| 2016 | $1,676 +446.3% | $13,010 +543.1% |
| 2015 | $307 | $2,023 -22.2% |
| 2012 | -- | $2,600 |
Find assessor info on the county website
Monthly payment
Est. payment
Payment breakdown
Explore the cost of this home by adjusting the details. Changes won't be saved.Climate risks
Neighborhood: Araby Crossing

Similar homes
- $329,9993 bd2 ba1.1k sqft6531 E 33rd St, Yuma, AZ 85365For Sale
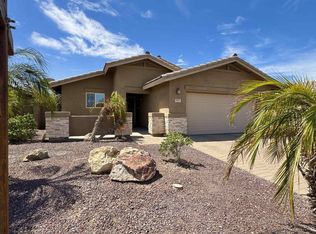 MLS ID #20263274, Jesica Running, Yuma Desert Realty. YARMLS
- $339,9004 bd2 ba1.7k sqft6095 E 42nd St, Yuma, AZ 85365For Sale
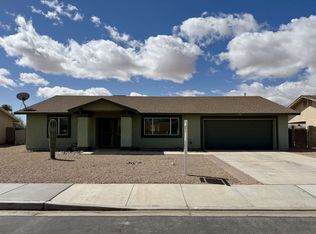 MLS ID #20267101, Carol K Engler, My Rental Superstore. YARMLS
- $350,0003 bd2 ba1.7k sqft7938 E 43rd Ln, Yuma, AZ 85365For Sale
 MLS ID #20267450, Jonna R Ethington, ERA Matt Fischer Realtor. YARMLS
- $355,0003 bd2 ba1.5k sqft7159 E 24th Ln, Yuma, AZ 85365For Sale
 MLS ID #20267097, Regina G Villanueva - Mendez, Realty One Group Gateway. YARMLS
