Step into refined luxury within the gates of Serrano Country Club, where timeless design meets modern sophistication. This meticulously updated residence showcases a stunning chef's kitchen appointed with custom shaker-style cabinetry, Quartz countertops, a butler's pantry, drop zone, and an elevated Monogram appliance suiteincluding a 48-inch gas range, paneled refrigerator & freezer, brass hood, microwave, paneled dishwasher, and dual wine refrigerators. Expansive 10-inch-wide plank engineered hardwood floors extend throughout the open-concept layout, designed for effortless entertaining and everyday elegance. A tiled California room with a stone fireplace invites seamless indoor-outdoor living, complemented by a saltwater pool and spa, and an outdoor kitchen featuring premium Twin Eagles & Dometic appliances. The main level also offers a sophisticated den, updated guest bath, and private guest suite. Upstairs, discover a spacious loft, secondary bedrooms with shared bath, and a luxurious primary suite with spa-inspired bath. An epoxied 3-car garage and owned solar enhances comfort and efficiency. Experience exceptional living in one of Serrano's most coveted settings.
Closed
$1,450,000
6529 Goya Way, El Dorado Hills, CA 95762
4beds
3,364sqft
Single Family Residence
Built in 2013
6,969 Square Feet Lot
$1,451,100 Zestimate®
$431/sqft
$4,693 Estimated rent
Home value
$1,451,100
$1.34M - $1.58M
$4,693/mo
Zestimate® history
Owner options
List your home for rent
$4,693/mo
Rent Zestimate®
Find your next renter with Zillow Rental Manager. Plus, with online applications, you can quickly screen prospective tenants – for free.
$4,693/mo
Rent Zestimate®
Refinance and save
$9,384/mo
Est. payment
Refinancing to a lower rate could help reduce your monthly payments and save thousands over the life of the loan.
$9,384/mo
Est. payment
Explore your selling options
Work with a Zillow partner agent
Leverage their expertise and Zillow's premium Showcase listings to get your home seen by more buyers.
Get startedList with your own agent
Get your home in front of millions of buyers by listing it on Zillow.
Learn how to do itSell it yourself
Take full control of how buyers see your home on Zillow by listing For Sale by Owner (FSBO).
List your homeWhat's special
Saltwater pool and spaSpacious loftSophisticated denElevated monogram appliance suitePrivate guest suiteOpen-concept layoutUpdated guest bath
Zillow last checked:
Listing updated:
Listed by:
Patricia Seide DRE #00892540 916-712-1617,
Coldwell Banker Realty
Bought with:
Lisa Paragary, DRE #01196924
Nick Sadek Sotheby's International Realty
Source: MetroList Services of CA,MLS#: 226008894Originating MLS: MetroList Services, Inc.
Facts & features
Interior
Bedrooms & bathrooms
- Bedrooms: 4
- Bathrooms: 4
- Full bathrooms: 3
- Partial bathrooms: 1
Rooms
- Room types: Master Bathroom, Bathroom, Master Bedroom, Bonus Room, Den, Dining Room, Family Room, Kitchen, Laundry, Living Room
Primary bathroom
- Features: Shower Stall(s), Double Vanity, Tub, Walk-In Closet(s)
Dining room
- Features: Bar, Formal Area
Kitchen
- Features: Breakfast Area, Butlers Pantry, Pantry Cabinet, Pantry Closet, Quartz Counter, Slab Counter, Island w/Sink, Kitchen/Family Combo
Heating
- Central, Fireplace(s), Gas
Cooling
- Ceiling Fan(s), Central Air, Zoned
Appliances
- Included: Free-Standing Gas Range, Built-In Freezer, Gas Water Heater, Built-In Refrigerator, Range Hood, Dishwasher, Disposal, Microwave, Double Oven, Plumbed For Ice Maker, Self Cleaning Oven, ENERGY STAR Qualified Appliances, Wine Refrigerator
- Laundry: Laundry Room, Cabinets, Sink, Inside Room
Features
- Flooring: Carpet, Tile, Wood
- Number of fireplaces: 1
- Fireplace features: Outside, Raised Hearth, Stone, Gas Log, Gas Starter
Interior area
- Total interior livable area: 3,364 sqft
Property
Parking
- Total spaces: 3
- Parking features: 24'+ Deep Garage, Attached, Electric Vehicle Charging Station(s), Tandem, Garage Door Opener, Driveway
- Attached garage spaces: 3
- Has uncovered spaces: Yes
Features
- Exterior features: Outdoor Grill
- Has private pool: Yes
- Pool features: In Ground, On Lot, Pool Sweep, Pool/Spa Combo, Salt Water, Gas Heat, Gunite
- Fencing: Back Yard,Metal,Wood
Lot
- Size: 6,969 Square Feet
- Features: Auto Sprinkler F&R, Close to Clubhouse, Curb(s), Curb(s)/Gutter(s), Grass Artificial, Landscape Back, Landscape Front, Low Maintenance
Details
- Parcel number: 123550009000
- Zoning description: Res
- Special conditions: Standard
Construction
Type & style
- Home type: SingleFamily
- Property subtype: Single Family Residence
Materials
- Frame
- Foundation: Slab
- Roof: Tile
Condition
- Year built: 2013
Utilities & green energy
- Sewer: Public Sewer
- Water: Meter on Site, Public
- Utilities for property: Cable Available, Sewer In & Connected, Electric, Solar, Internet Available, Underground Utilities, Natural Gas Connected
Green energy
- Energy generation: Solar
Community & HOA
Community
- Features: Gated
HOA
- Has HOA: Yes
- Amenities included: Playground, Greenbelt, Trail(s), Park
- Services included: Management, Common Areas, Road, Security, Maintenance Grounds
- HOA fee: $331 monthly
Location
- Region: El Dorado Hills
Financial & listing details
- Price per square foot: $431/sqft
- Tax assessed value: $760,207
- Annual tax amount: $10,322
- Date on market: 1/27/2026
- Road surface type: Paved, Paved Sidewalk
Price history
| Date | Event | Price |
|---|---|---|
| 5/29/2026 | Sold | $1,450,000+0%$431/sqft |
Source: MetroList Services of CA #226008894 Report a problem | ||
| 5/5/2026 | Pending sale | $1,449,900$431/sqft |
Source: MetroList Services of CA #226008894 Report a problem | ||
| 1/27/2026 | Listed for sale | $1,449,900-6.5%$431/sqft |
Source: MetroList Services of CA #226008894 Report a problem | ||
| 10/10/2025 | Listing removed | $1,549,999$461/sqft |
Source: MetroList Services of CA #225086601 Report a problem | ||
| 7/22/2025 | Listed for sale | $1,549,999+151%$461/sqft |
Source: MetroList Services of CA #225086601 Report a problem | ||
| 3/26/2013 | Sold | $617,500$184/sqft |
Source: Public Record Report a problem | ||
Public tax history
| Year | Property taxes | Tax assessment |
|---|---|---|
| 2025 | $10,322 +3.4% | $760,207 +2% |
| 2024 | $9,982 +0.2% | $745,302 +2% |
| 2023 | $9,963 +0.9% | $730,689 +2% |
| 2022 | $9,876 +0.8% | $716,363 +2% |
| 2021 | $9,796 +0.9% | $702,318 +1% |
| 2020 | $9,711 +1% | $695,117 +2% |
| 2019 | $9,611 +2.3% | $681,488 +2% |
| 2018 | $9,399 +1% | $668,127 +2% |
| 2017 | $9,304 +0.9% | $655,028 +2% |
| 2016 | $9,222 +1.8% | $642,186 +1.5% |
| 2015 | $9,057 | $632,541 +2% |
| 2014 | $9,057 | $620,153 +193.4% |
| 2013 | -- | $211,360 +1179.3% |
| 2012 | -- | $16,522 |
Find assessor info on the county website
Neighborhood: 95762
Nearby homes
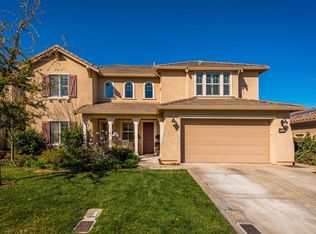
- $1,050,3004 bd3 ba3.3k sqft6533 Goya Way, El Dorado Hills, CA 95762Off Market
- $965,9003 bd3 ba2.7k sqft6525 Goya Way, El Dorado Hills, CA 95762Off Market
- $1,136,9004 bd4 ba3.3k sqft6521 Goya Way, El Dorado Hills, CA 95762Off Market
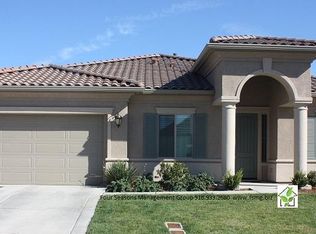
- $1,154,9003 bd3 ba2.7k sqft6539 Goya Way, El Dorado Hills, CA 95762Off Market
- $1,112,4003 bd3 ba2.7k sqft6530 Goya Way, El Dorado Hills, CA 95762Off Market
- $932,6004 bd3 ba3.1k sqft6526 Goya Way, El Dorado Hills, CA 95762Off Market
- $884,1003 bd2 ba2.6k sqft6522 Goya Way, El Dorado Hills, CA 95762Off Market
- $1,068,3004 bd3 ba3.3k sqft6538 Goya Way, El Dorado Hills, CA 95762Off Market
Nearby schools
GreatSchools rating
- 7/10Green Valley Elementary SchoolGrades: K-5Distance: 1.4 mi
- 7/10Pleasant Grove Middle SchoolGrades: 6-8Distance: 0.9 mi
- 10/10Oak Ridge High SchoolGrades: 8-12Distance: 2.1 mi
Get a cash offer in 3 minutes
Find out how much your home could sell for in as little as 3 minutes with a no-obligation cash offer.
Estimated market value
$1,451,100
Get a cash offer in 3 minutes
Find out how much your home could sell for in as little as 3 minutes with a no-obligation cash offer.
Estimated market value
$1,451,100
- California
- El Dorado County
- El Dorado Hills
- 95762
- 6529 Goya Way
Nearby cities
Nearby zip codes
Other El Dorado Hills Topics
