Skip main navigation
Sold
  • Price Unknown

    6529 Jefferson St, Kansas City, MO 64113

    4beds
    2,259sqft
    Single Family Residence
    Built in 1924
    8,884 Square Feet Lot
    $816,200 Zestimate®
    $--/sqft
    $2,899 Estimated rent

    Home value

    $816,200

    $775,000 - $865,000

    $2,899/mo

    Zestimate® history
    Loading
    Loading...

    Owner options

    List your home for rent

    $2,899/mo

    Rent Zestimate®

    Find your next renter with Zillow Rental Manager. Plus, with online applications, you can quickly screen prospective tenants – for free.

    Learn more

    $2,899/mo

    Rent Zestimate®

    Refinance and save

    Refinancing to a lower rate could help reduce your monthly payments and save thousands over the life of the loan.

    See today's rates

    Explore your selling options

    Work with a Zillow partner agent

    Leverage their expertise and Zillow's premium Showcase listings to get your home seen by more buyers.

    Get started

    List with your own agent

    Get your home in front of millions of buyers by listing it on Zillow.

    Learn how to do it

    Sell it yourself

    Take full control of how buyers see your home on Zillow by listing For Sale by Owner (FSBO).

    List your home

    What's special

    Classic tudor homePatio areasWonderful streetFull and half bathWonderful deckGreat curb appealPrivate sitting area
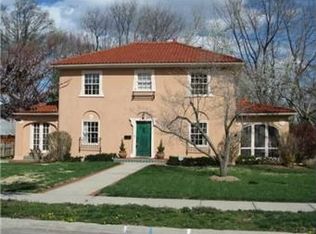
    This classic Tudor home, located in the desirable Armour Fields neighborhood, exudes charm and elegance. The main floor boasts two spacious and inviting living areas, perfect for both relaxing and entertaining. The large living room has built ins flanking the large back window and a fireplace and connects to a wonderful recently converted all seasons room (2018) with new Pella windows letting the light flood in. The main floor also offers both a full and half bath. The kitchen is adjoined to a breakfast area and leads right to the outdoor living options. The second floor includes the large primary suite offering a serene retreat connected to a bonus space perfect for an office or private sitting area. Additionally there are three additional bedrooms and 2 full baths, ensuring ample space for family and guests. The exterior of the home is equally impressive, with great curb appeal and a beautiful landscaped yard that has been meticulously maintained. The wonderful deck and patio areas provide ideal spaces for outdoor gatherings and enjoying the serene surroundings. A private drive and two-car detached garage (built in 2010) adds modern convenience to this timeless property. Situated on a wonderful street, this home combines classic architectural details with contemporary amenities, making it a true gem in the Brookside neighborhood. Such a desirable area close to the Trolley Trail and the Brookside shops and restaurants.

    Zillow last checked:

    Listing updated:

    Listing Provided by:

    Betsy O Brien 816-668-7740,

    Compass Realty Group

    Bought with:

    Alex Owens, SP00237780

    Compass Realty Group

    Source: Heartland MLS as distributed by MLS GRID,MLS#: 2491679MLS Logo

    Facts & features

    Interior

    Bedrooms & bathrooms
    • Bedrooms: 4
    • Bathrooms: 4
    • Full bathrooms: 3
    • 1/2 bathrooms: 1
    Primary bedroom
    • Level: Second
    • Dimensions: 20 x 13
    Bedroom 2
    • Level: Second
    • Dimensions: 10 x 10
    Bedroom 3
    • Level: Second
    • Dimensions: 12 x 11
    Bedroom 4
    • Level: Second
    • Dimensions: 10 x 7
    Primary bathroom
    • Level: Second
    • Dimensions: 6 x 6
    Bathroom 2
    • Level: Second
    • Dimensions: 9 x 5
    Bathroom 3
    • Level: First
    • Dimensions: 5 x 7
    Breakfast room
    • Level: First
    • Dimensions: 8 x 7
    Dining room
    • Level: First
    • Dimensions: 13 x 14
    Family room
    • Level: First
    • Dimensions: 9 x 16
    Half bath
    • Level: First
    • Dimensions: 2 x 3
    Kitchen
    • Level: First
    • Dimensions: 13 x 12
    Living room
    • Level: First
    • Dimensions: 13 x 23
    Office
    • Level: Second
    • Dimensions: 11 x 9
    Heating
    • Forced Air
    Cooling
    • Electric
    Appliances
    • Laundry: Bedroom Level
    Features
    • Basement: Full,Stone/Rock
    • Number of fireplaces: 1
    Interior area
    • Total structure area: 2,259
    • Total interior livable area: 2,259 sqft
    • Finished area above ground: 2,259
    • Finished area below ground: 0

    Property

    Parking
    • Total spaces: 2
    • Parking features: Detached
    • Garage spaces: 2
    Features
    • Patio & porch: Deck, Patio
    Lot
    • Size: 8,884 sqft
    Details
    • Parcel number: 47340190900000000

    Construction

    Type & style
    • Home type: SingleFamily
    • Architectural style: Tudor
    • Property subtype: Single Family Residence
    Materials
    • Other
    • Roof: Composition
    Condition
    • Year built: 1924

    Utilities & green energy

    • Sewer: Public Sewer
    • Water: Public

    Community & neighborhood

    Location
    • Region: Kansas City
    • Subdivision: Armour Fields

    HOA & financial

    HOA
    • Has HOA: Yes
    • HOA fee: $205 monthly
    • Association name: Armour Fields HOA

    Other

    Other facts
    • Listing terms: Cash,Conventional
    • Ownership: Private

    Price history

    DateEventPrice
    7/29/2024Sold--
    Source: Heartland MLS as distributed by MLS GRID #2491679 Report a problem
    6/7/2024Pending sale$690,000$305/sqft
    Source: Heartland MLS as distributed by MLS GRID #2491679 Report a problem
    6/5/2024Listed for sale$690,000+138%$305/sqft
    Source: Heartland MLS as distributed by MLS GRID #2491679 Report a problem
    7/30/2010Listing removed$289,950$128/sqft
    Source: Reece and Nichols Realtors #1659157 Report a problem
    7/16/2010Pending sale$289,950$128/sqft
    Source: Reece and Nichols Realtors #1659157 Report a problem
    7/8/2010Price change$289,950-3.3%$128/sqft
    Source: Reece and Nichols Realtors #1659157 Report a problem
    3/7/2010Listed for sale$299,950-3.2%$133/sqft
    Source: Reece and Nichols Realtors #1659157 Report a problem
    12/3/2009Listing removed$310,000$137/sqft
    Source: Reece and Nichols Realtors #1622644 Report a problem
    11/21/2009Listed for sale$310,000$137/sqft
    Source: Reece and Nichols Realtors #1622644 Report a problem
    10/16/2009Listing removed$310,000$137/sqft
    Source: Reece and Nichols Realtors #1622644 Report a problem
    9/15/2009Price change$310,000-4.5%$137/sqft
    Source: Reece and Nichols Realtors #1622644 Report a problem
    7/18/2009Listed for sale$324,500$144/sqft
    Source: Reece and Nichols Realtors #1622644 Report a problem

    Public tax history

    YearProperty taxesTax assessment
    2025$9,485 +19.1%$113,073 +12.1%
    2024$7,963 +1%$100,890
    2023$7,887 +12.2%$100,890 +18%
    2022$7,033 +0.3%$85,500
    2021$7,009 +13.4%$85,500 +14.8%
    2020$6,183 -2.8%$74,480 -4.8%
    2019$6,363 $78,274 +32.5%
    2018$6,363 +29.9%$59,060
    2017$4,899 +19.4%$59,060 +15%
    2016$4,102 +1.4%$51,357 +2%
    2014$4,046 +8.5%$50,350 -9.9%
    2013$3,731 +0.5%$55,908 +25%
    2012$3,714 +2.2%$44,726
    2011$3,634 +0.8%$44,726 +2.2%
    2010$3,604 -3.6%$43,776
    2009$3,736 +0.5%$43,776 -4%
    2008$3,719 -0.9%$45,600
    2007$3,752 +0%$45,600
    2006$3,752 +11.4%$45,600 -29.5%
    2005$3,367 +0.1%$64,676 +54.1%
    2004$3,364 +14.3%$41,960
    2003$2,943 +0.3%$41,960 +15%
    2002$2,936 +11.7%$36,488
    2001$2,628 $36,488

    Find assessor info on the county website

    Neighborhood: Armour Fields

    Nearby schools

    GreatSchools rating
    Get a cash offer in 3 minutes
    Find out how much your home could sell for in as little as 3 minutes with a no-obligation cash offer.
    Estimated market value
    $816,200
    Get a cash offer in 3 minutes
    Find out how much your home could sell for in as little as 3 minutes with a no-obligation cash offer.
    Estimated market value
    $816,200