Skip main navigation
For sale
  • Price cut: $39K (7/30)
    $360,000

    6529 Mountaindale Rd, Thurmont, MD 21788

    3beds
    1,638sqft
    : 
    $2,386/mo
    Get pre-qualified
    Single Family Residence
    Built in 1920
    0.91 Acres Lot
    $357,900 Zestimate®
    $220/sqft
    $-- HOA

    What's special

    Refinished hardwood floorsSteel buildingBrick patioTwo powered outbuildingsSpacious workshopKitchen improvementsExpansive outdoor space
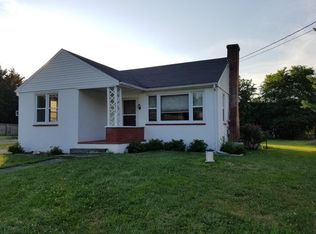
    Welcome to this beautifully maintained and thoughtfully updated historic home, where timeless character meets modern comfort. Situated on nearly an acre in scenic Thurmont, this 3-bedroom, 1.5-bath property has been extensively improved over the years, offering peace of mind and move-in-ready convenience. Recent updates include a roof replaced in 2018, a BAT septic system installed in 2022, refinished hardwood floors, fresh interior and exterior paint, updated lighting, kitchen improvements, and a newly paved driveway in 2024. The property also features two powered outbuildings - one a spacious workshop and the other a steel building that provides endless possibilities for hobbies, workspace, or storage, as well as an external 50-amp RV connection. Enjoy the brick patio, fire pit, and expansive outdoor space while being just minutes from Cunningham Falls State Park, Catoctin Mountain Park, downtown Thurmont, and historic downtown Frederick, with convenient access to major commuter routes. A rare opportunity to own a unique property that combines historic charm, modern updates, and versatile outdoor amenities. Seller prefers to sell the property As Is.
    33 days
    |
    1,499
    |
    63
    |

    Zillow last checked:

    Listing updated:

    Listed by:

    Haider Zalmai 240-224-2300,

    EXP Realty, LLC 8668257169,

    Listing Team: The Caza Group

    Source: Bright MLS,MLS#: MDFR2085124MLS Logo

      Facts & features

      Interior

      Bedrooms & bathrooms
      • Bedrooms: 3
      • Bathrooms: 2
      • Full bathrooms: 1
      • 1/2 bathrooms: 1
      • Main level bathrooms: 1
      • Main level bedrooms: 3
      Rooms
      • Room types: Living Room, Dining Room, Primary Bedroom, Kitchen, Breakfast Room, Laundry, Bathroom 1, Bathroom 2, Bathroom 3, Attic, Half Bath
      Primary bedroom
      • Level: Main
      • Area: 195 Square Feet
      • Dimensions: 15 X 13
      Bathroom 1
      • Level: Main
      • Area: 88 Square Feet
      • Dimensions: 8 X 11
      Bathroom 2
      • Level: Main
      • Area: 120 Square Feet
      • Dimensions: 15 X 8
      Bathroom 3
      • Level: Main
      • Area: 99 Square Feet
      • Dimensions: 9 X 11
      Other
      • Level: Upper
      • Area: 875 Square Feet
      • Dimensions: 35 X 25
      Breakfast room
      • Level: Main
      • Area: 126 Square Feet
      • Dimensions: 9 X 14
      Dining room
      • Level: Lower
      • Area: 187 Square Feet
      • Dimensions: 17 X 11
      Half bath
      • Level: Lower
      • Area: 24 Square Feet
      • Dimensions: 8 X 3
      Kitchen
      • Level: Lower
      • Area: 126 Square Feet
      • Dimensions: 9 X 14
      Laundry
      • Level: Main
      • Area: 96 Square Feet
      • Dimensions: 16 X 6
      Living room
      • Level: Lower
      • Area: 255 Square Feet
      • Dimensions: 17 X 15
      Screened porch
      • Level: Main
      • Area: 105 Square Feet
      • Dimensions: 15 X 7
      Heating
      • Baseboard, Electric
      Cooling
      • Window Unit(s)
      Appliances
      • Included: Electric Water Heater
      • Laundry: Laundry Room
      Features
      • Basement: Exterior Entry,Other
      • Has fireplace: No
      Interior area
      • Total structure area: 2,340
      • Total interior livable area: 1,638 sqft
      • Finished area above ground: 1,638
      • Finished area below ground: 0

      Property

      Parking
      • Parking features: Off Street
      Accessibility
      • Accessibility features: None
      Features
      • Levels: Two
      • Stories: 2
      • Patio & porch: Screened Porch
      • Pool features: None
      Lot
      • Size: 0.91 Acres
      Details
      • Additional structures: Above Grade, Below Grade
      • Parcel number: 1120397616
      • Zoning: R
      • Special conditions: Standard

      Construction

      Type & style
      • Home type: SingleFamily
      • Architectural style: Colonial,Other
      • Property subtype: Single Family Residence
      Materials
      • Frame
      • Foundation: Block
      Condition
      • New construction: No
      • Year built: 1920

      Utilities & green energy

      • Sewer: Private Septic Tank
      • Water: Well

      Community & HOA

      Community
      • Subdivision: Mountaindale
      HOA
      • Has HOA: No
      Location
      • Region: Thurmont

      Financial & listing details

      • Price per square foot: $220/sqft
      • Tax assessed value: $329,500
      • Annual tax amount: $3,598
      • Date on market: 7/16/2026
      • Listing agreement: Exclusive Right To Sell
      • Ownership: Fee Simple

        Estimated market value

        $357,900

        $340,000 - $376,000

        $2,341/mo

        Price history

        DateEventPrice
        7/30/2026Price change$360,000-9.8%$220/sqft
        Source: Bright MLS #MDFR2085124 Report a problem
        7/16/2026Listed for sale$399,000$244/sqft
        Source: Bright MLS #MDFR2085124 Report a problem
        6/11/2026Listing removed$399,000$244/sqft
        Source: Bright MLS #MDFR2076900 Report a problem
        3/1/2026Listed for sale$399,000-6.1%$244/sqft
        Source: Bright MLS #MDFR2076900 Report a problem
        11/17/2025Listing removed$425,000$259/sqft
        Source: Bright MLS #MDFR2065140 Report a problem
        5/30/2025Listed for sale$425,000+70.3%$259/sqft
        Source: Bright MLS #MDFR2065140 Report a problem
        4/27/2005Sold$249,500$152/sqft
        Source: Public Record Report a problem

        Public tax history

        YearProperty taxesTax assessment
        2025$3,776 +15.6%$296,900 +11.1%
        2024$3,266 +17.3%$267,267 +12.5%
        2023$2,785 +14.2%$237,633 +14.2%
        2022$2,438 +1.6%$208,000 +1.6%
        2021$2,399 +1.7%$204,667
        2020$2,360 +1.7%--
        2019$2,321 +1%$198,000 +1%
        2018$2,297 -1%$196,000 -1%
        2017$2,321 +6.3%$198,000 +3.1%
        2016$2,184 $192,000 +1.3%
        2015$2,184 $189,600 +1.3%
        2014$2,184 $187,200 +1.3%
        2013-- $184,800
        2012-- $184,800
        2011-- $184,800 -31.4%
        2010-- $269,420 +7.2%
        2009-- $251,280 +7.8%
        2008-- $233,140 +8.4%
        2007-- $215,000 +14%
        2006-- $188,600 +16.3%
        2005-- $162,200 +19.4%
        2004-- $135,800 +1.8%
        2003-- $133,412 +1.8%
        2002-- $131,026 +1.9%
        2001-- $128,640
        Find assessor info on the county website

        Monthly payment

        Est. payment

        Payment breakdown

        Explore the cost of this home by adjusting the details. Changes won't be saved.
        All calculations are estimates and provided by Zillow, Inc. for informational purposes only. Actual amounts may vary.
        HOA fees may include property taxes on listings classified as Co-Ops. Contact the listing agent and/or owner for fee details.
        See how much you could borrow to make a competitive offer.

        Climate risks

        Neighborhood: 21788

        Getting around

        0 / 100
        Car-Dependent
        27 / 100
        Somewhat Bikeable

        Nearby schools

        GreatSchools rating
        Schools provided by the listing agent
        • Elementary: Lewistown
        • Middle: Thurmont
        • High: Catoctin
        • District: Frederick County Public Schools

        Source: Bright MLS. This data may not be complete. We recommend contacting the local school district to confirm school assignments for this home.

        A local agent can set up tours, give advice and negotiate with sellers.

        Browse local experts

        Similar homes