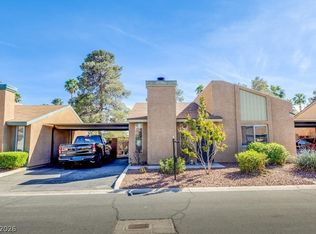
**TURNKEY INVΕЅΤMENΤ OΡPORTUNITY – ΤEΝANT OCCUPIED WITH LEASE IN PLACE THROUGH JULY 2027.** Beautifully renovated single-story home offering immediate rental income with no lease-up or renovation required. Current rent is **$1,700/month**. Property features vaulted ceilings, open-concept living, white shaker cabinetry, Calacatta quartz countertops, updated bathrooms, contemporary flooring and fixtures, private backyard, covered parking, and community pool access. **Tenant occupied – please do not disturb tenant. Advance notice required for all showings and access is subject to tenant availability.** Ideal opportunity for investor seeking a stabilized, renovated rental property.
Active
$309,975
6529 Pinon Pine Way, Las Vegas, NV 89108
2beds
940sqft
Single Family Residence
Built in 1988
2,178 Square Feet Lot
$-- Zestimate®
$330/sqft
$190/mo HOA
What's special
Covered parkingWhite shaker cabinetryVaulted ceilingsCalacatta quartz countertopsPrivate backyardOpen-concept livingUpdated bathrooms
- 5 days
- 158
- 7
Zillow last checked:
Listing updated:
Listed by:
Jared A. English B.1001537 888-881-4118,
Congress Realty
Source: LVR,MLS#: 2783786
Originating MLS: Greater Las Vegas Association of Realtors Inc
Facts & features
Interior
Bedrooms & bathrooms
- Bedrooms: 2
- Bathrooms: 2
- Full bathrooms: 2
Primary bedroom
- Description: Ceiling Fan,Closet
- Dimensions: 10x14
Bedroom 2
- Description: Ceiling Fan,Closet
- Dimensions: 10x14
Primary bathroom
- Description: Double Sink,Dual Flush Toilet
Kitchen
- Description: Breakfast Bar/Counter,Breakfast Nook/Eating Area,Custom Cabinets,Linoleum/Vinyl Flooring,Quartz Countertops,Stainless Steel Appliances
Heating
- Central, Electric
Cooling
- Central Air, Gas
Appliances
- Included: Dryer, Dishwasher, Disposal, Microwave, Refrigerator
- Laundry: Electric Dryer Hookup, None
Features
- BathroomonMainLevel, Bedroom on Main Level, Ceiling Fan(s), Primary Downstairs
- Flooring: Luxury Vinyl Plank
- Number of fireplaces: 1
- Fireplace features: Gas, Living Room
Interior area
- Total structure area: 940
- Total interior livable area: 940 sqft
Video & virtual tour
Property
Parking
- Total spaces: 1
- Parking features: Attached Carport, Open
- Carport spaces: 1
- Has uncovered spaces: Yes
Features
- Stories: 1
- Exterior features: Private Yard, Shed
- Pool features: Association
- Fencing: Block,Full
Lot
- Size: 2,178 Square Feet
- Features: Desert Landscaping, Landscaped, < 1/4 Acre
Details
- Additional structures: Shed(s)
- Parcel number: 13823111026
- Zoning description: Single Family
- Horse amenities: None
Construction
Type & style
- Home type: SingleFamily
- Architectural style: One Story
- Property subtype: Single Family Residence
Materials
- Roof: Composition,Shingle
Condition
- Resale
- Year built: 1988
Utilities & green energy
- Electric: Photovoltaics None
- Sewer: Public Sewer
- Water: Public
- Utilities for property: Cable Available
Community & HOA
Community
- Subdivision: Smoke Ranch Pines Amd
HOA
- Has HOA: Yes
- Amenities included: Pool
- Services included: Gas, Trash
- HOA fee: $190 monthly
- HOA name: Smoke Ranch Pines
- HOA phone: 702-990-9707
Location
- Region: Las Vegas
Financial & listing details
- Price per square foot: $330/sqft
- Tax assessed value: $137,629
- Annual tax amount: $661
- Date on market: 8/26/2026
- Listing agreement: Exclusive Right To Sell
- Listing terms: Cash,Conventional,FHA,Lease Option
Estimated market value
Not available
Estimated sales range
Not available
Not available
Price history
| Date | Event | Price |
|---|---|---|
| 8/26/2026 | Listed for sale | $309,975$330/sqft |
Source: | ||
| 7/7/2026 | Listing removed | $1,700$2/sqft |
Source: LVR #2793820 Report a problem | ||
| 6/27/2026 | Listing removed | $309,975$330/sqft |
Source: | ||
| 6/23/2026 | Listed for rent | $1,700$2/sqft |
Source: LVR #2793820 Report a problem | ||
| 6/22/2026 | Price change | $309,975-1.6%$330/sqft |
Source: | ||
| 6/1/2026 | Price change | $314,975-1.6%$335/sqft |
Source: | ||
| 5/18/2026 | Listed for sale | $319,975+60%$340/sqft |
Source: | ||
| 3/19/2026 | Sold | $200,000+355.6%$213/sqft |
Source: Public Record Report a problem | ||
| 5/25/2012 | Sold | $43,900-2.2%$47/sqft |
Source: | ||
| 4/7/2012 | Price change | $44,900-68.4%$48/sqft |
Source: Homepath #1240757 Report a problem | ||
| 3/28/2012 | Listed for sale | -- |
Source: foreclosure.com Report a problem | ||
| 3/16/2012 | Sold | $141,912+305.5%$151/sqft |
Source: Public Record Report a problem | ||
| 1/11/2012 | Listed for sale | $35,000-67.3%$37/sqft |
Source: Goliath Properties LLC #1158255 Report a problem | ||
| 5/12/2003 | Sold | $107,000+12.6%$114/sqft |
Source: Public Record Report a problem | ||
| 7/25/2001 | Sold | $95,000$101/sqft |
Source: Public Record Report a problem | ||
Public tax history
| Year | Property taxes | Tax assessment |
|---|---|---|
| 2026 | $696 +8% | $48,170 -1.3% |
| 2025 | $644 +2.9% | $48,803 +18.2% |
| 2024 | $626 +3% | $41,299 +9.6% |
| 2023 | $608 +3% | $37,679 +4.6% |
| 2022 | $590 +3.1% | $36,028 +5.1% |
| 2021 | $573 +3.1% | $34,287 +5.8% |
| 2020 | $555 +3% | $32,401 +13.5% |
| 2019 | $539 +5.7% | $28,549 |
| 2018 | $510 | $28,549 +6.4% |
| 2017 | $510 | $26,842 -0.1% |
| 2016 | $510 +0.5% | $26,866 +26% |
| 2015 | $508 +3% | $21,322 +49.5% |
| 2014 | $493 | $14,263 |
| 2013 | -- | $14,263 -0.6% |
| 2012 | -- | $14,343 -18.2% |
| 2011 | -- | $17,526 -2.2% |
| 2010 | -- | $17,929 -48.2% |
| 2009 | -- | $34,615 |
| 2008 | -- | $34,615 -37.4% |
| 2007 | -- | $55,312 +12.6% |
| 2006 | -- | $49,117 +51.9% |
| 2005 | -- | $32,340 +12.3% |
| 2004 | -- | $28,795 +6.7% |
| 2003 | -- | $26,975 -0.4% |
| 2002 | -- | $27,080 +6.6% |
| 2001 | -- | $25,400 |
Find assessor info on the county website
Monthly payment
Est. payment
Payment breakdown
Explore the cost of this home by adjusting the details. Changes won't be saved.Climate risks
Neighborhood: Michael Way
Nearby schools
Schools provided by the listing agent
- Elementary: Fong, Wing & Lilly,Fong, Wing & Lilly
- Middle: Brinley J. Harold
- High: Cimarron-Memorial
Source: LVR. This data may not be complete. We recommend contacting the local school district to confirm school assignments for this home.