Luxury at its highest level. Built by Stonegate Development - designed & tailored by CG Studio Interiors. Placed in one of Nashvilles most prestigious neighborhoods - West Meade. This striking new construction - just shy of 5000sqft has it all. From the moment you arrive, a custom iron electric gate sets the tone. A combination of brick, stone and hardie siding wrap the exterior - with a stunning staircase sure to impress. Upon entry, a sense of elegance fills the space. From the soaring ceilings, European wide plank white oak floors, hints of soft lime-wash paint throughout creating depth and texture, and the endless amounts of natural light peaking through each window - makes this a place you never want to leave. The gourmet kitchen - the heart of the home - is wrapped in stunning white oak cabinetry, premium panel-ready Thermador appliances, and an oversized butlers pantry ready for any feast or gathering. The main-level primary bedroom is located in its own wing of the home - private and convenient. Featuring tall vaulted ceilings with oak beams, soak tub, curb-less entry shower, his/her spacious closets, and to top it off - your own in-suite washer and dryer for the ultimate convenience. Full home automation with Control4 systems, Lutron switches, WIFI access points, security cameras, patio heaters and powered patio shades included. Positioned dominantly on a lush tree-lined 1.04-acre corner lot - leaving room for future expansion, pool, or additional structures. Lastly, the thoughtfully planned deep two-car garage has room for lifts and automative storage.
Closed
$2,599,000
6529 Rolling Fork Dr, Nashville, TN 37205
4beds
4,680sqft
Single Family Residence, Residential
Built in 2025
1.04 Acres Lot
$2,595,300 Zestimate®
$555/sqft
$-- Estimated rent
Home value
$2,595,300
$2.47M - $2.73M
Not available
Zestimate® history
Owner options
List your home for rent
Find your next renter with Zillow Rental Manager. Plus, with online applications, you can quickly screen prospective tenants – for free.
Refinance and save
$15,169/mo
Est. payment
Refinancing to a lower rate could help reduce your monthly payments and save thousands over the life of the loan.
$15,169/mo
Est. payment
Explore your selling options
Work with a Zillow partner agent
Leverage their expertise and Zillow's premium Showcase listings to get your home seen by more buyers.
Get startedList with your own agent
Get your home in front of millions of buyers by listing it on Zillow.
Learn how to do itSell it yourself
Take full control of how buyers see your home on Zillow by listing For Sale by Owner (FSBO).
List your homeWhat's special
Patio heatersWhite oak cabinetryStunning staircaseWifi access pointsPowered patio shadesGourmet kitchenIn-suite washer and dryer
Zillow last checked:
Listing updated:
Listed by:
John Omer 615-635-1660,
Keller Williams Realty Nashville/Franklin
Bought with:
Cindy Lockhart, 217503
Crye-Leike, Inc., REALTORS
Source: RealTracs MLS as distributed by MLS GRID,MLS#: 3112587
Facts & features
Interior
Bedrooms & bathrooms
- Bedrooms: 4
- Bathrooms: 6
- Full bathrooms: 4
- 1/2 bathrooms: 2
- Main level bedrooms: 1
Bedroom 1
- Features: Suite
- Level: Suite
- Area: 225 Square Feet
- Dimensions: 15x15
Bedroom 2
- Features: Extra Large Closet
- Level: Extra Large Closet
- Area: 210 Square Feet
- Dimensions: 15x14
Bedroom 3
- Features: Bath
- Level: Bath
- Area: 154 Square Feet
- Dimensions: 14x11
Bedroom 4
- Features: Bath
- Level: Bath
- Area: 144 Square Feet
- Dimensions: 12x12
Primary bathroom
- Features: Suite
- Level: Suite
Dining room
- Features: Combination
- Level: Combination
- Area: 513 Square Feet
- Dimensions: 27x19
Other
- Features: Other
- Level: Other
- Area: 143 Square Feet
- Dimensions: 13x11
Kitchen
- Area: 276 Square Feet
- Dimensions: 23x12
Living room
- Features: Combination
- Level: Combination
- Area: 513 Square Feet
- Dimensions: 27x19
Recreation room
- Features: Second Floor
- Level: Second Floor
- Area: 323 Square Feet
- Dimensions: 19x17
Heating
- Central
Cooling
- Central Air
Appliances
- Included: Built-In Gas Oven, Built-In Gas Range, Dishwasher, Disposal, Freezer, Ice Maker, Microwave, Refrigerator
- Laundry: Electric Dryer Hookup, Washer Hookup
Features
- Bookcases, Built-in Features, Ceiling Fan(s), Entrance Foyer, Extra Closets, High Ceilings, Open Floorplan, Pantry, Walk-In Closet(s), Wet Bar, High Speed Internet, Kitchen Island
- Flooring: Wood, Tile
- Basement: Crawl Space
- Number of fireplaces: 3
- Fireplace features: Electric, Gas, Living Room
Interior area
- Total structure area: 4,680
- Total interior livable area: 4,680 sqft
- Finished area above ground: 4,680
Property
Parking
- Total spaces: 2
- Parking features: Garage Door Opener, Garage Faces Side, Concrete
- Garage spaces: 2
Features
- Levels: Two
- Stories: 2
- Patio & porch: Patio, Covered, Screened
- Fencing: Back Yard
Lot
- Size: 1.04 Acres
- Features: Corner Lot, Private
- Topography: Corner Lot,Private
Details
- Special conditions: Standard
- Other equipment: Irrigation System, Air Purifier
Construction
Type & style
- Home type: SingleFamily
- Property subtype: Single Family Residence, Residential
Materials
- Brick, Stone
- Roof: Shingle
Condition
- New construction: Yes
- Year built: 2025
Utilities & green energy
- Sewer: Public Sewer
- Water: Public
- Utilities for property: Water Available
Green energy
- Energy efficient items: Water Heater
Community & HOA
Community
- Security: Security Gate, Smoke Detector(s), Smart Camera(s)/Recording
- Subdivision: West Meade Farms
HOA
- Has HOA: No
Location
- Region: Nashville
Financial & listing details
- Price per square foot: $555/sqft
- Date on market: 1/22/2026
- Date available: 01/01/2026
Price history
| Date | Event | Price |
|---|---|---|
| 4/24/2026 | Sold | $2,599,000$555/sqft |
Source:  RealTracs MLS as distributed by MLS GRID #3112587 Report a problem RealTracs MLS as distributed by MLS GRID #3112587 Report a problem | ||
| 1/23/2026 | Listed for sale | $2,599,000-5.5%$555/sqft |
Source: RealTracs MLS as distributed by MLS GRID #3112587 Report a problem | ||
| 12/23/2025 | Listing removed | $2,750,000$588/sqft |
Source: RealTracs MLS as distributed by MLS GRID #3039085 Report a problem | ||
| 11/4/2025 | Listed for sale | $2,750,000-1.8%$588/sqft |
Source: RealTracs MLS as distributed by MLS GRID #3039085 Report a problem | ||
| 10/27/2025 | Listing removed | $2,799,000$598/sqft |
Source: RealTracs MLS as distributed by MLS GRID #2982257 Report a problem | ||
| 9/13/2025 | Listed for sale | $2,799,000+14.2%$598/sqft |
Source: RealTracs MLS as distributed by MLS GRID #2982257 Report a problem | ||
| 7/21/2025 | Listing removed | $2,450,000$524/sqft |
Source: RealTracs MLS as distributed by MLS GRID #2757184 Report a problem | ||
| 11/7/2024 | Pending sale | $2,450,000+4.3%$524/sqft |
Source: RealTracs MLS as distributed by MLS GRID #2757184 Report a problem | ||
| 10/1/2024 | Listing removed | $2,350,000$502/sqft |
Source: RealTracs MLS as distributed by MLS GRID #2700049 Report a problem | ||
| 9/4/2024 | Listed for sale | $2,350,000+452.9%$502/sqft |
Source: RealTracs MLS as distributed by MLS GRID #2700049 Report a problem | ||
| 7/19/2024 | Sold | $425,000-34.6%$91/sqft |
Source: RealTracs MLS as distributed by MLS GRID #2623731 Report a problem | ||
| 7/5/2024 | Pending sale | $650,000$139/sqft |
Source: RealTracs MLS as distributed by MLS GRID #2623731 Report a problem | ||
| 5/8/2024 | Contingent | $650,000$139/sqft |
Source: RealTracs MLS as distributed by MLS GRID #2623731 Report a problem | ||
| 2/27/2024 | Listed for sale | $650,000$139/sqft |
Source: RealTracs MLS as distributed by MLS GRID #2623731 Report a problem | ||
Public tax history
Tax history is unavailable.
Neighborhood: West Meade
Nearby homes
- $2,599,0004 bd4 ba4.1k sqft221 Baskin Dr, Nashville, TN 37205Sold
- $1,344,1004 bd3 ba3.5k sqft217 Baskin Dr, Nashville, TN 37205Off Market
- $1,004,9004 bd3 ba2.8k sqft6533 Rolling Fork Dr, Nashville, TN 37205Off Market
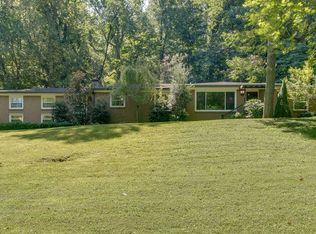
- $1,256,4004 bd4 ba3.4k sqft6525 Rolling Fork Dr, Nashville, TN 37205Off Market
- $240,0001.54 Acres213 Baskin Dr, Nashville, TN 37205Sold
- $685,0003 bd2 ba1.7k sqft220 Baskin Dr, Nashville, TN 37205Sold
- $812,6003 bd1 ba2.2k sqft6537 Rolling Fork Dr, Nashville, TN 37205Off Market
- $829,0004 bd2 ba2.6k sqft6530 Rolling Fork Dr, Nashville, TN 37205Off Market
Nearby schools
GreatSchools rating
- 6/10Westmeade Elementary SchoolGrades: K-5Distance: 0.6 mi
- 6/10Bellevue Middle SchoolGrades: 6-8Distance: 2.6 mi
- 5/10James Lawson High SchoolGrades: 9-12Distance: 4.5 mi
Schools provided by the listing agent
- Elementary: Westmeade Elementary
- Middle: Bellevue Middle
- High: Hillsboro Comp High School
Source: RealTracs MLS as distributed by MLS GRID. This data may not be complete. We recommend contacting the local school district to confirm school assignments for this home.
Get a cash offer in 3 minutes
Find out how much your home could sell for in as little as 3 minutes with a no-obligation cash offer.
Estimated market value
$2,595,300
Get a cash offer in 3 minutes
Find out how much your home could sell for in as little as 3 minutes with a no-obligation cash offer.
Estimated market value
$2,595,300
- Tennessee
- Davidson County
- Nashville
- 37205
- West Meade
- 6529 Rolling Fork Dr
Nearby cities
Nearby neighborhoods
Nearby zip codes
Other Nashville Topics
