Welcome to 6529 Red Shine Way—where style and comfort meet Boise living in the desirable Hazelwood Village! This open floor plan features soaring ceilings, cathedral windows flooding the main living area with natural light, and a kitchen with a spacious island and sleek finishes. The primary suite is a true retreat on the main level with a spa-like bath and generous closet, while flexible bedrooms offer space for work, guests, play or rest. This neighborhood was designed to foster a sense of community with front porches and large open spaces, the home's driveway is conveniently offset from the main road. Right outside, a spacious private backyard with a pergola is ideal for entertaining. The tranquility of being just moments away from parks, schools, golf courses, shopping, pools, community garden plots, and well-manicured walking paths awaits you. The clubhouse boasts a spacious design, while the fully fenced dog park offers exclusive access through a key card entry system. A few upgrades that make this home truly move-in ready include: beautifully refinished hardwood floors, LVP in laundry room, granite countertops in kitchen, a finished garage with fresh paint, all new interior paint and new carpet.
Sold
Price Unknown
6529 S Red Shine Way, Boise, ID 83709
4beds
3baths
2,082sqft
Single Family Residence
Built in 2013
6,534 Square Feet Lot
$531,200 Zestimate®
$--/sqft
$2,748 Estimated rent
Home value
$531,200
$494,000 - $568,000
$2,748/mo
Zestimate® history
Owner options
List your home for rent
$2,748/mo
Rent Zestimate®
Find your next renter with Zillow Rental Manager. Plus, with online applications, you can quickly screen prospective tenants – for free.
$2,748/mo
Rent Zestimate®
Refinance and save
$840/mo
Est. payment
Refinancing to a lower rate could help reduce your monthly payments and save thousands over the life of the loan.
$840/mo
Est. payment
Explore your selling options
Work with a Zillow partner agent
Leverage their expertise and Zillow's premium Showcase listings to get your home seen by more buyers.
Get startedList with your own agent
Get your home in front of millions of buyers by listing it on Zillow.
Learn how to do itSell it yourself
Take full control of how buyers see your home on Zillow by listing For Sale by Owner (FSBO).
List your homeWhat's special
Zillow last checked:
Listing updated:
Listed by:
Nicole Morgan 208-803-5947,
Group One Sotheby's Int'l Realty
Bought with:
Clayton Brown
Clayton L Brown Real Estate LL
Source: IMLS,MLS#: 98962294
Facts & features
Interior
Bedrooms & bathrooms
- Bedrooms: 4
- Bathrooms: 3
- Main level bathrooms: 1
- Main level bedrooms: 1
Primary bedroom
- Level: Main
Bedroom 2
- Level: Upper
Bedroom 3
- Level: Upper
Bedroom 4
- Level: Upper
Heating
- Forced Air, Natural Gas
Cooling
- Central Air
Appliances
- Included: Dishwasher, Disposal, Oven/Range Built-In, Refrigerator
Features
- Bed-Master Main Level, Family Room, Walk-In Closet(s), Number of Baths Main Level: 1, Number of Baths Upper Level: 1
- Flooring: Hardwood, Carpet, Laminate
- Has basement: No
- Number of fireplaces: 1
- Fireplace features: One
Interior area
- Total structure area: 2,082
- Total interior livable area: 2,082 sqft
- Finished area above ground: 2,082
- Finished area below ground: 0
Property
Parking
- Total spaces: 2
- Parking features: Attached, Driveway
- Attached garage spaces: 2
- Has uncovered spaces: Yes
Features
- Levels: Two
- Pool features: Community, In Ground, Pool
- Fencing: Full
Lot
- Size: 6,534 Square Feet
- Features: Standard Lot 6000-9999 SF, Sidewalks
Details
- Parcel number: R3525400670
- Zoning: R8
Construction
Type & style
- Home type: SingleFamily
- Property subtype: Single Family Residence
Materials
- Frame, Stone
- Roof: Composition
Condition
- Year built: 2013
Utilities & green energy
- Water: Public
- Utilities for property: Sewer Connected
Community & HOA
Community
- Subdivision: Hazelwood Village
HOA
- Has HOA: Yes
- HOA fee: $840 annually
Location
- Region: Boise
Financial & listing details
- Tax assessed value: $517,100
- Annual tax amount: $1,465
- Date on market: 9/20/2025
- Listing terms: Cash,Conventional
- Ownership: Fee Simple,Fractional Ownership: No
- Road surface type: Paved
Price history
Price history is unavailable.
Public tax history
| Year | Property taxes | Tax assessment |
|---|---|---|
| 2025 | $1,465 -6.4% | $517,100 +5.2% |
| 2024 | $1,566 -16.7% | $491,400 +2.1% |
| 2023 | $1,879 +3.3% | $481,100 -13.8% |
| 2022 | $1,819 -7.3% | $558,100 +27.4% |
| 2021 | $1,962 -13.5% | $438,200 +21.5% |
| 2020 | $2,269 +15.3% | $360,800 +4.1% |
| 2019 | $1,969 +6.9% | $346,500 +14.8% |
| 2018 | $1,841 -6.3% | $301,700 +8.9% |
| 2017 | $1,965 | $277,000 +0.8% |
| 2016 | $1,965 | $274,700 +6.9% |
| 2015 | $1,965 +44.8% | $257,000 +669.5% |
| 2012 | $1,357 | $33,400 |
Find assessor info on the county website
Neighborhood: Southwest Ada County
Nearby homes
- $538,4003 bd3 ba2k sqft6529 S Redshine, Boise, ID 83709Off Market

- $515,5003 bd3 ba1.4k sqft6541 S Red Shine Way, Boise, ID 83709Off Market
- $640,1004 bd3 ba2.3k sqft6517 S Red Shine Way, Boise, ID 83709Off Market
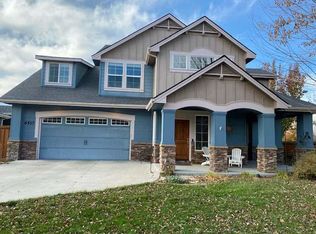
- $537,3003 bd2 ba1.8k sqft6553 S Red Shine Way, Boise, ID 83709Off Market
- $391,100-- bd-- ba-- sqft11391 W Napia St, Boise, ID 83709Off Market
- $429,800-- bd-- ba-- sqft6545 S Red Shine Way, Boise, ID 83709Off Market
- $395,5003 bd1 ba1k sqft6502 S Valley Heights Dr, Boise, ID 83709Off Market
- $566,7003 bd3 ba1.9k sqft6565 S Red Shine Way, Boise, ID 83709Off Market
Nearby schools
GreatSchools rating
- 9/10Lake Hazel Elementary SchoolGrades: PK-5Distance: 0.2 mi
- 6/10Lake Hazel Middle SchoolGrades: 6-8Distance: 0.5 mi
- 8/10Mountain View High SchoolGrades: 9-12Distance: 3.6 mi
Schools provided by the listing agent
- Elementary: Lake Hazel
- Middle: Lake Hazel
- High: Mountain View
- District: West Ada School District
Source: IMLS. This data may not be complete. We recommend contacting the local school district to confirm school assignments for this home.
Get a cash offer in 3 minutes
Find out how much your home could sell for in as little as 3 minutes with a no-obligation cash offer.
Estimated market value
$531,200
Get a cash offer in 3 minutes
Find out how much your home could sell for in as little as 3 minutes with a no-obligation cash offer.
Estimated market value
$531,200
- Idaho
- Ada County
- Boise
- 83709
- Southwest Ada County
- 6529 S Red Shine Way
