Skip main navigation
Sold
  • Price Unknown

    6529 Shady Point Dr, Plano, TX 75024

    5beds
    4,744sqft
    Single Family Residence
    Built in 2001
    0.27 Acres Lot
    $1,003,400 Zestimate®
    $--/sqft
    $5,871 Estimated rent

    Home value

    $1,003,400

    $953,000 - $1.06M

    $5,871/mo

    Zestimate® history
    Loading
    Loading...

    Owner options

    List your home for rent

    $5,871/mo

    Rent Zestimate®

    Find your next renter with Zillow Rental Manager. Plus, with online applications, you can quickly screen prospective tenants – for free.

    Learn more

    $5,871/mo

    Rent Zestimate®

    Refinance and save

    $1,175/mo

    Est. payment

    Refinancing to a lower rate could help reduce your monthly payments and save thousands over the life of the loan.

    See today's rates

    $1,175/mo

    Est. payment

    Explore your selling options

    Work with a Zillow partner agent

    Leverage their expertise and Zillow's premium Showcase listings to get your home seen by more buyers.

    Get started

    List with your own agent

    Get your home in front of millions of buyers by listing it on Zillow.

    Learn how to do it

    Sell it yourself

    Take full control of how buyers see your home on Zillow by listing For Sale by Owner (FSBO).

    List your home

    What's special

    Striking fireplaceFormal dining roomResort-style backyardVersatile workspaceStunning travertine flooringGrand staircaseLight-filled expansive floor plan
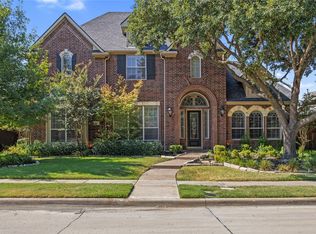
    Buyer financing fell through - Priced to Move! Welcome to luxury living at Shady Point. Nestled on a corner lot, this custom residence impresses immediately with a grand staircase, soaring ceilings, and stunning travertine flooring. The light-filled, expansive floor plan is an entertainer's dream. A formal dining room and living area share a striking fireplace. A comfortable sitting area transitions seamlessly into the family room, which captures breathtaking views of the spectacular outdoor pool and spa through a massive wall of windows. This masterfully planned home offers exceptional first-floor living, featuring a private Primary retreat and a second bedroom or study with an ensuite bath, ideal for guests or a home office. The second story is dedicated to family and recreation, with three additional generous bedrooms, an expansive media room, a versatile workspace, and a large game room that opens to an outside sitting area. Further enhancing entertaining, a dramatic spiral staircase leads from the upstairs balcony directly down to the private pool and spa oasis. The resort-style backyard features a spacious covered patio and grilling area, perfectly framed by the family room's wall of windows, overlooking the large pool. A separate, tranquil patio oasis is tucked away adjacent to the study and second bedroom for peaceful relaxation. Shady Point represents the best in custom luxury living. Recent updates include new carpet throughout, all interior paint and exterior paint, new windows, updated kitchen with countertops and painted cabinets with new lighting and lighting througout. Enjoy nearby Arbor Hills Nature Preserve, top-rated Lewisville ISD schools, and effortless access to 121 and the Dallas North Tollway—the perfect blend of prestige and convenience.

    Zillow last checked:

    Listing updated:

    Listed by:

    Stacey Zimmerman 0587291 972-335-6564,

    Ebby Halliday Realtors 972-335-6564

    Bought with:

    Jill Noland, 0432976

    Allie Beth Allman & Assoc.

    Source: NTREIS,MLS#: 21165904

    Facts & features

    Interior

    Bedrooms & bathrooms
    • Bedrooms: 5
    • Bathrooms: 5
    • Full bathrooms: 4
    • 1/2 bathrooms: 1
    Primary bedroom
    • Level: First
    • Dimensions: 20 x 18
    Bedroom
    • Level: First
    • Dimensions: 14 x 12
    Bedroom
    • Level: Second
    • Dimensions: 12 x 11
    Bedroom
    • Level: Second
    • Dimensions: 12 x 12
    Bedroom
    • Level: Second
    • Dimensions: 13 x 11
    Bonus room
    • Level: Second
    • Dimensions: 18 x 15
    Bonus room
    • Level: First
    • Dimensions: 12 x 10
    Breakfast room nook
    • Level: First
    • Dimensions: 10 x 10
    Dining room
    • Level: First
    • Dimensions: 15 x 12
    Kitchen
    • Level: First
    • Dimensions: 19 x 15
    Living room
    • Level: First
    • Dimensions: 24 x 21
    Living room
    • Level: First
    • Dimensions: 12 x 10
    Living room
    • Level: Second
    • Dimensions: 24 x 19
    Utility room
    • Level: First
    • Dimensions: 11 x 6
    Heating
    • Central, Electric
    Cooling
    • Central Air, Ceiling Fan(s)
    Appliances
    • Included: Dishwasher, Gas Cooktop, Microwave
    Features
    • Built-in Features, Dry Bar, Double Vanity, Eat-in Kitchen, Kitchen Island, Open Floorplan, Pantry, Vaulted Ceiling(s)
    • Flooring: Carpet, Ceramic Tile, Marble
    • Has basement: No
    • Number of fireplaces: 3
    • Fireplace features: Bedroom, Dining Room, Family Room, Gas Log, Gas Starter, Primary Bedroom
    Interior area
    • Total interior livable area: 4,744 sqft

    Property

    Parking
    • Total spaces: 3
    • Parking features: Garage, Garage Faces Rear
    • Attached garage spaces: 3
    Features
    • Levels: Two
    • Stories: 2
    • Patio & porch: Covered, Patio
    • Has private pool: Yes
    • Pool features: Pool, Private, Water Feature
    • Has spa: Yes
    • Spa features: Hot Tub
    • Fencing: Brick,Wood
    Lot
    • Size: 0.27 Acres
    Details
    • Parcel number: R222364

    Construction

    Type & style
    • Home type: SingleFamily
    • Architectural style: Traditional,Detached
    • Property subtype: Single Family Residence
    Materials
    • Brick, Rock, Stone
    • Foundation: Slab
    • Roof: Composition
    Condition
    • Year built: 2001

    Utilities & green energy

    • Sewer: Public Sewer
    • Water: Public
    • Utilities for property: Sewer Available, Water Available

    Community & neighborhood

    Security
    • Security features: Security System
    Location
    • Region: Plano
    • Subdivision: Kings Ridge Add

    HOA & financial

    HOA
    • Has HOA: Yes
    • HOA fee: $1,175 annually
    • Services included: Association Management
    • Association name: Kings Ridge
    • Association phone: 866-473-2573

    Price history

    DateEventPrice
    5/15/2026Sold--
    Source: NTREIS #21165904 Report a problem
    4/12/2026Pending sale$1,039,000$219/sqft
    Source: NTREIS #21165904 Report a problem
    4/3/2026Contingent$1,039,000$219/sqft
    Source: NTREIS #21165904 Report a problem
    3/19/2026Price change$1,039,000-1%$219/sqft
    Source: Ebby Halliday Realtors #21165904 Report a problem
    2/18/2026Listed for sale$1,050,000+110%$221/sqft
    Source: NTREIS #21165904 Report a problem
    6/12/2013Sold--
    Source: Agent Provided Report a problem
    1/10/2013Price change$499,900-3.8%$105/sqft
    Source: Ebby Halliday Realtors #11844763 Report a problem
    10/2/2012Listed for sale$519,900$110/sqft
    Source: Ebby Halliday Realtors #11844763 Report a problem
    8/30/2012Listing removed$519,900$110/sqft
    Source: Ebby Halliday Realtors #11778333 Report a problem
    6/4/2012Price change$519,900-1.9%$110/sqft
    Source: Ebby Halliday Realtors #11778333 Report a problem
    4/21/2012Price change$529,900-3.6%$112/sqft
    Source: Keller Williams - Frisco #11599864 Report a problem
    3/7/2012Price change$549,900+1.9%$116/sqft
    Source: Keller Williams - Frisco #11599864 Report a problem
    3/4/2012Price change$539,900-6.1%$114/sqft
    Source: Keller Williams - Frisco #11599864 Report a problem
    2/16/2012Price change$574,900-4.2%$121/sqft
    Source: Keller Williams - Frisco #11599864 Report a problem
    6/18/2011Price change$599,900-11.1%$126/sqft
    Source: Keller Williams - Frisco #11599864 Report a problem
    4/23/2011Price change$675,000-2.9%$142/sqft
    Source: Ebby Halliday Realtors #11540757 Report a problem
    2/10/2011Listed for sale$695,000$147/sqft
    Source: Active Website #11540757 Report a problem

    Public tax history

    YearProperty taxesTax assessment
    2025$9,944 +1.4%$884,000 +5.5%
    2024$9,808 +1.5%$838,000 +2.3%
    2023$9,666 $819,500 +7.8%
    2022-- $760,016 +10%
    2021$10,309 +7%$690,924 +8.8%
    2020$9,633 +6.9%$635,000 +6.2%
    2019$9,011 -1.2%$598,000 +3.1%
    2018$9,120 -4.6%$580,000 +8.2%
    2017$9,562 $536,030 +10%
    2016$9,562 -0.3%$487,300 +10%
    2015$9,595 $443,000 -3.4%
    2014$9,595 $458,694 +0.8%
    2013$9,595 $455,000 -5.7%
    2012-- $482,449 -3.5%
    2011-- $499,819 +7.7%
    2010-- $464,094 -6.8%
    2009-- $497,889 -17.6%
    2007-- $604,372 +29.9%
    2006$9,383 +3.2%$465,298 +3.6%
    2005$9,091 $448,985 +22%
    2004-- $367,901 -20.9%
    2003-- $464,815 +13.1%
    2002-- $411,138

    Find assessor info on the county website

    Neighborhood: Kings Ridge

    Nearby schools

    GreatSchools rating
    Schools provided by the listing agent
    • Elementary: Hicks
    • Middle: Arbor Creek
    • High: Hebron
    • District: Lewisville ISD

    Source: NTREIS. This data may not be complete. We recommend contacting the local school district to confirm school assignments for this home.

    Get a cash offer in 3 minutes
    Find out how much your home could sell for in as little as 3 minutes with a no-obligation cash offer.
    Estimated market value
    $1,003,400
    Get a cash offer in 3 minutes
    Find out how much your home could sell for in as little as 3 minutes with a no-obligation cash offer.
    Estimated market value
    $1,003,400