Welcome to The Beverley featuring 4 bedrooms, 2 bathrooms, and a spacious 2-car garage. The kitchen offers premium wood-look shaker cabinets, white quartz countertops, backsplash, black hardware, and stainless steel appliances including a gas range, microwave, dishwasher, and refrigerator. An open layout connects the kitchen, dining, and living areas, ideal for everyday living and entertaining. The living room includes a modern fireplace with a tiled back wall that matches the kitchen island for a unified design accent. The primary suite features a spacious bedroom, ensuite with dual sinks, walk-in shower, and large closet. Three guest rooms share a full bath with tub/shower combo. Additional highlights include a dedicated laundry room, modern tile flooring, and stylish lighting throughout. With nearly 2,000 sq. ft., this home offers incredible space and value!
Sold
Price Unknown
6529 Swan St, Las Cruces, NM 88012
4beds
1,929sqft
Other
Built in 2025
6,969 Square Feet Lot
$323,400 Zestimate®
$--/sqft
$2,231 Estimated rent
Home value
$323,400
$291,000 - $359,000
$2,231/mo
Zestimate® history
Owner options
List your home for rent
$2,231/mo
Rent Zestimate®
Find your next renter with Zillow Rental Manager. Plus, with online applications, you can quickly screen prospective tenants – for free.
$2,231/mo
Rent Zestimate®
Refinance and save
Refinancing to a lower rate could help reduce your monthly payments and save thousands over the life of the loan.
Explore your selling options
Work with a Zillow partner agent
Leverage their expertise and Zillow's premium Showcase listings to get your home seen by more buyers.
Get startedList with your own agent
Get your home in front of millions of buyers by listing it on Zillow.
Learn how to do itSell it yourself
Take full control of how buyers see your home on Zillow by listing For Sale by Owner (FSBO).
List your homeWhat's special
Zillow last checked:
Source: EXIT Realty broker feed,MLS#: 2503514
Facts & features
Interior
Bedrooms & bathrooms
- Bedrooms: 4
- Bathrooms: 2
- Full bathrooms: 2
Heating
- Forced Air
Cooling
- Central Air
Features
- Basement: None
- Has fireplace: No
Interior area
- Total structure area: 1,929
- Total interior livable area: 1,929 sqft
Property
Lot
- Size: 6,969 Square Feet
Details
- Parcel number: 4013127171503
Construction
Type & style
- Home type: SingleFamily
- Property subtype: Other
Condition
- Year built: 2025
Community & HOA
Location
- Region: Las Cruces
Financial & listing details
- Date on market: 11/12/2025
- Lease term: Contact For Details
Price history
| Date | Event | Price |
|---|---|---|
| 2/27/2026 | Sold | -- |
Source: Agent Provided Report a problem | ||
| 2/8/2026 | Pending sale | $319,000$165/sqft |
Source: SNMMLS as distributed by MLS GRID #2503514 Report a problem | ||
| 1/28/2026 | Listed for sale | $319,000$165/sqft |
Source: SNMMLS as distributed by MLS GRID #2503514 Report a problem | ||
| 1/14/2026 | Pending sale | $319,000$165/sqft |
Source: SNMMLS as distributed by MLS GRID #2503514 Report a problem | ||
| 11/9/2025 | Listed for sale | $319,000$165/sqft |
Source: SNMMLS as distributed by MLS GRID #2503514 Report a problem | ||
Public tax history
Tax history is unavailable.
Neighborhood: 88012
Nearby homes
- $311,8003 bd2 ba1.7k sqft6525 Swan St, Las Cruces, NM 88012Off Market

- $314,9003 bd2 ba1.7k sqft6530 Swan St, Las Cruces, NM 88012Off Market

- $311,6003 bd2 ba1.7k sqft6526 Swan St, Las Cruces, NM 88012Off Market
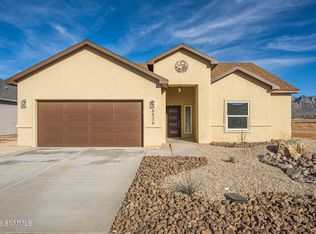
- $309,6003 bd2 ba1.7k sqft6534 Swan St, Las Cruces, NM 88012Off Market
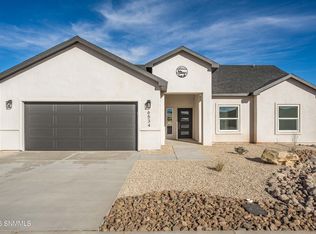
- $321,7004 bd2 ba1.9k sqft6522 Swan St, Las Cruces, NM 88012Off Market
- $310,0003 bd2 ba1.7k sqft6537 Swan St, Las Cruces, NM 88012Off Market
- $314,9003 bd2 ba1.7k sqft6538 Swan St, Las Cruces, NM 88012Off Market
- $--3 bd2 ba1.8k sqft6521 Swan St, Las Cruces, NM 88012Sold
Nearby schools
GreatSchools rating
- 6/10Sunrise Elementary SchoolGrades: 3-5Distance: 1.2 mi
- 5/10Mesa Middle SchoolGrades: 6-8Distance: 3 mi
- 6/10Onate High SchoolGrades: 9-12Distance: 3.4 mi
Sell for more on Zillow
Get a Zillow Showcase℠ listing at no additional cost and you could sell for .
$323,400
2% more
+$6,468
With Zillow Showcase(estimated)
$329,868
Sell for more on Zillow
Get a Zillow Showcase℠ listing at no additional cost and you could sell for .
$323,400
2% more
+$6,468
With Zillow Showcase(estimated)
$329,868
- New Mexico
- Dona Ana County
- Las Cruces
- 88012
- 6529 Swan St
