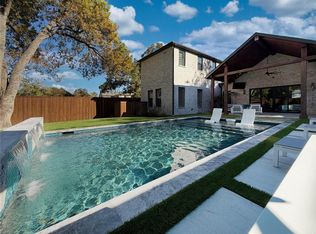
This is the last of seven custom homes by Fairmont Homes on this coveted block - making this a rare opportunity you won’t want to miss. Perfectly positioned within walking distance of Lakewood’s premier amenities, this breathtaking transitional home offers unmatched access to the SoPac Trail,White Rock Lake,& Ridgewood Park - a dream location for outdoor enthusiasts. Expertly crafted by Fairmont Homes, this residence sits on an oversized 55x170 lot surrounded by high-end new construction, blending timeless elegance with modern comfort. The exterior boasts natural brick detailing that lends an established, enduring presence. Inside, luxurious designer finishes abound - from white oak hardwood floors & smooth-finish walls to elevated lighting & rare quartzite & marble surfaces.The heart of the home is the stunning kitchen, featuring a double island, integrated panel-front JennAir Professional appliances (including a 48-inch range),white oak cabinetry,& a spacious walk-in working pantry - a true showstopper.Thoughtfully designed with an open-concept layout,the kitchen seamlessly flows into the dining & family rooms, all overlooking the resort-style backyard.Step outside to a covered loggia with an outdoor kitchen, a sparkling pool,& a large turf yard — ideal for year-round enjoyment.Don’t miss the striking wet bar just off the living room.The main level also features a private guest suite, a stylish powder bath, & a functional mudroom. Upstairs, the luxurious primary suite offers vaulted ceilings with views of the backyard and pool, a spa-inspired bath,& a generous walk-in closet. Each secondary bedroom includes its own en-suite bath & walk-in closet, complemented by a large game room & a beautiful study for work or quiet retreat. Additional highlights include an oversized two-car garage pre-wired for an EV charger and energy-efficient upgrades for year-round comfort and sustainability.
Sold
Price Unknown
6529 Trammel Dr, Dallas, TX 75214
4beds
4,017sqft
Single Family Residence
Built in 2025
9,365 Square Feet Lot
$1,763,800 Zestimate®
$--/sqft
$7,578 Estimated rent
Home value
$1,763,800
$1.61M - $1.94M
$7,578/mo
Zestimate® history
Owner options
List your home for rent
$7,578/mo
Rent Zestimate®
Find your next renter with Zillow Rental Manager. Plus, with online applications, you can quickly screen prospective tenants – for free.
$7,578/mo
Rent Zestimate®
Refinance and save
Refinancing to a lower rate could help reduce your monthly payments and save thousands over the life of the loan.
Explore your selling options
Work with a Zillow partner agent
Leverage their expertise and Zillow's premium Showcase listings to get your home seen by more buyers.
Get startedList with your own agent
Get your home in front of millions of buyers by listing it on Zillow.
Learn how to do itSell it yourself
Take full control of how buyers see your home on Zillow by listing For Sale by Owner (FSBO).
List your homeWhat's special
Sparkling poolLarge turf yardElevated lightingLuxurious designer finishesResort-style backyardWhite oak hardwood floorsStriking wet bar
Zillow last checked:
Listing updated:
Listed by:
Kyle Brinkley 0533211 214-912-4434,
Brinkley Property Group LLC 214-912-4434,
Brian Pienciak 0605042 201-400-9559,
Brinkley Property Group LLC
Bought with:
Carrie Himel
Compass RE Texas, LLC
Source: NTREIS,MLS#: 21099975
Facts & features
Interior
Bedrooms & bathrooms
- Bedrooms: 4
- Bathrooms: 5
- Full bathrooms: 4
- 1/2 bathrooms: 1
Primary bedroom
- Features: Closet Cabinetry, Dual Sinks, En Suite Bathroom, Garden Tub/Roman Tub, Sitting Area in Primary, Separate Shower, Walk-In Closet(s)
- Level: Second
- Dimensions: 18 x 14
Bedroom
- Features: En Suite Bathroom, Walk-In Closet(s)
- Level: First
- Dimensions: 14 x 14
Bedroom
- Features: En Suite Bathroom, Walk-In Closet(s)
- Level: Second
- Dimensions: 14 x 14
Bedroom
- Features: En Suite Bathroom, Walk-In Closet(s)
- Level: Second
- Dimensions: 14 x 13
Dining room
- Level: First
- Dimensions: 17 x 14
Game room
- Features: Built-in Features
- Level: Second
- Dimensions: 18 x 15
Kitchen
- Features: Built-in Features, Kitchen Island, Walk-In Pantry
- Level: First
- Dimensions: 21 x 15
Laundry
- Features: Built-in Features, Utility Sink
- Level: Second
- Dimensions: 10 x 8
Living room
- Features: Fireplace
- Level: First
- Dimensions: 20 x 19
Office
- Level: Second
- Dimensions: 11 x 11
Heating
- Central, Electric
Cooling
- Central Air, Electric
Appliances
- Included: Built-In Refrigerator, Dishwasher, Disposal, Microwave, Range, Some Commercial Grade, Tankless Water Heater, Vented Exhaust Fan
Features
- Wet Bar, Built-in Features, Decorative/Designer Lighting Fixtures, Kitchen Island, Open Floorplan, Vaulted Ceiling(s), Natural Woodwork, Walk-In Closet(s), Wired for Sound
- Flooring: Hardwood, Tile
- Has basement: No
- Number of fireplaces: 1
- Fireplace features: Gas
Interior area
- Total interior livable area: 4,017 sqft
Property
Parking
- Total spaces: 2
- Parking features: Driveway
- Attached garage spaces: 2
- Has uncovered spaces: Yes
Features
- Levels: Two
- Stories: 2
- Patio & porch: Covered
- Pool features: Gunite, Pool
- Fencing: Wood
Lot
- Size: 9,365 Square Feet
- Dimensions: 55 x 170
- Features: Interior Lot, Landscaped
Details
- Parcel number: 00000395809000000
Construction
Type & style
- Home type: SingleFamily
- Architectural style: Contemporary/Modern,Detached
- Property subtype: Single Family Residence
Materials
- Brick, Fiber Cement
- Foundation: Slab
- Roof: Composition
Condition
- New construction: Yes
- Year built: 2025
Utilities & green energy
- Sewer: Public Sewer
- Water: Public
- Utilities for property: Sewer Available, Water Available
Community & HOA
Community
- Security: Security System, Security Lights
- Subdivision: Kelman William
HOA
- Has HOA: No
Location
- Region: Dallas
Financial & listing details
- Tax assessed value: $468,700
- Annual tax amount: $8,158
- Date on market: 10/30/2025
- Cumulative days on market: 17 days
Price history
| Date | Event | Price |
|---|---|---|
| 12/22/2025 | Sold | -- |
Source: NTREIS #21099975 Report a problem | ||
| 12/8/2025 | Pending sale | $1,799,000$448/sqft |
Source: NTREIS #21099975 Report a problem | ||
| 11/16/2025 | Contingent | $1,799,000$448/sqft |
Source: NTREIS #21099975 Report a problem | ||
| 10/30/2025 | Listed for sale | $1,799,000-2.7%$448/sqft |
Source: NTREIS #21099975 Report a problem | ||
| 9/22/2025 | Listing removed | $1,849,000$460/sqft |
Source: NTREIS #21049085 Report a problem | ||
| 9/3/2025 | Listed for sale | $1,849,000$460/sqft |
Source: NTREIS #21049085 Report a problem | ||
Public tax history
| Year | Property taxes | Tax assessment |
|---|---|---|
| 2025 | $9,753 +19.6% | $468,700 +28.4% |
| 2024 | $8,158 +8% | $365,000 +10.9% |
| 2023 | $7,552 +12.6% | $329,090 +23.2% |
| 2022 | $6,708 +7.6% | $267,220 +13.1% |
| 2021 | $6,234 +4.8% | $236,310 +7.8% |
| 2020 | $5,948 -4% | $219,250 -3.3% |
| 2019 | $6,196 +10.6% | $226,680 +15.1% |
| 2018 | $5,605 +4.6% | $197,000 |
| 2017 | $5,357 +54.6% | $197,000 +54.6% |
| 2016 | $3,464 +47.4% | $127,390 +27% |
| 2015 | $2,350 | $100,320 +17.1% |
| 2014 | $2,350 | $85,670 |
| 2013 | -- | -- |
| 2012 | -- | -- |
| 2011 | -- | -- |
| 2010 | -- | -- |
| 2009 | -- | -- |
| 2008 | -- | -- |
| 2007 | -- | -- |
| 2005 | -- | -- |
| 2004 | -- | -- |
| 2003 | -- | -- |
| 2002 | -- | -- |
| 2001 | -- | -- |
Find assessor info on the county website
Neighborhood: 75214
Nearby homes
- $--4 bd5 ba3.5k sqft6525 Trammel Dr, Dallas, TX 75214Sold

- $312,3002 bd1 ba748 sqft6533 Trammel Dr, Dallas, TX 75214Off Market
- $305,4002 bd1 ba737 sqft6521 Trammel Dr, Dallas, TX 75214Off Market
- $--4 bd5 ba3.7k sqft6537 Trammel Dr, Dallas, TX 75214Sold
- $324,3002 bd1 ba1k sqft6515 Trammel Dr, Dallas, TX 75214Off Market
- $303,3003 bd1 ba929 sqft6541 Trammel Dr, Dallas, TX 75214Off Market
- $512,4002 bd2 ba1.3k sqft6528 Axton Ln, Dallas, TX 75214Off Market
- $413,3002 bd1 ba1.3k sqft6534 Axton Ln, Dallas, TX 75214Off Market
Nearby schools
GreatSchools rating
- 9/10Dan D Rogers Elementary SchoolGrades: PK-5Distance: 0.5 mi
- 5/10Benjamin Franklin Middle SchoolGrades: 6-8Distance: 3.5 mi
- 4/10Hillcrest High SchoolGrades: 9-12Distance: 3.4 mi
Schools provided by the listing agent
- Elementary: Rogers
- Middle: Benjamin Franklin
- High: Hillcrest
- District: Dallas ISD
Source: NTREIS. This data may not be complete. We recommend contacting the local school district to confirm school assignments for this home.
Get a cash offer in 3 minutes
Find out how much your home could sell for in as little as 3 minutes with a no-obligation cash offer.
Estimated market value
$1,763,800
Get a cash offer in 3 minutes
Find out how much your home could sell for in as little as 3 minutes with a no-obligation cash offer.
Estimated market value
$1,763,800
- Texas
- Dallas County
- Dallas
- 75214
- 6529 Trammel Dr
