Assumable VA Loan – Incredible opportunity to assume the seller’s VA loan with a 2.25% interest rate, available to qualified buyers with VA entitlement. Approximate loan balance is $410,000 with a monthly payment of $2,536.51 (PITI). Assumption subject to lender approval (Pennymac). Light-filled and freshly painted, this charming 3BR/1.5BA home in sought-after Virginia Hills offers the ease and comfort of one-level living and is sited on an expansive corner lot. The inviting living and dining room is anchored by a cozy wood-burning fireplace and a large picture window, while the bright kitchen flows seamlessly into the laundry area and family room with wood paneling and recessed lighting. Step outside to a private patio and fenced backyard with a spacious storage shed, perfect for outdoor living. Additional highlights include a detached carport with covered parking and a handicap-accessible ramp to the front door. Enjoy the convenience of a prime location—just minutes to DCA, GW Parkway, Amazon HQ2, Huntington Metro, Old Town Alexandria, and multiple military bases with easy access to I-495.
Sold for $580,000
$580,000
6529 Virginia Hills Ave, Alexandria, VA 22310
3beds
1,163sqft
Single Family Residence
Built in 1951
10,000 Square Feet Lot
$595,500 Zestimate®
$499/sqft
$3,375 Estimated rent
Home value
$595,500
$560,000 - $637,000
$3,375/mo
Zestimate® history
Owner options
List your home for rent
$3,375/mo
Rent Zestimate®
Find your next renter with Zillow Rental Manager. Plus, with online applications, you can quickly screen prospective tenants – for free.
$3,375/mo
Rent Zestimate®
Refinance and save
$3,634/mo
Est. payment
Refinancing to a lower rate could help reduce your monthly payments and save thousands over the life of the loan.
$3,634/mo
Est. payment
Explore your selling options
Work with a Zillow partner agent
Leverage their expertise and Zillow's premium Showcase listings to get your home seen by more buyers.
Get startedList with your own agent
Get your home in front of millions of buyers by listing it on Zillow.
Learn how to do itSell it yourself
Take full control of how buyers see your home on Zillow by listing For Sale by Owner (FSBO).
List your homeWhat's special
Private patioCozy wood-burning fireplaceDetached carportFenced backyardCovered parkingHandicap-accessible rampBright kitchen
Zillow last checked:
Listing updated:
Listed by:
Chrissy ODonnell 703-626-8374,
RE/MAX Distinctive Real Estate, Inc.,
Co-Listing Agent: Lisa Dubois-Headley 703-350-9595,
RE/MAX Distinctive Real Estate, Inc.
Bought with:
Rocio Duty, 0225075809
Compass
Source: Bright MLS,MLS#: VAFX2260364
Facts & features
Interior
Bedrooms & bathrooms
- Bedrooms: 3
- Bathrooms: 2
- Full bathrooms: 1
- 1/2 bathrooms: 1
- Main level bathrooms: 2
- Main level bedrooms: 3
Rooms
- Room types: Living Room, Dining Room, Primary Bedroom, Bedroom 2, Bedroom 3, Kitchen, Family Room, Bathroom 1, Bathroom 2
Primary bedroom
- Features: Ceiling Fan(s)
- Level: Main
Bedroom 2
- Level: Main
Bedroom 3
- Level: Main
Bathroom 1
- Features: Bathroom - Tub Shower
- Level: Main
Bathroom 2
- Level: Main
Dining room
- Level: Main
Family room
- Features: Ceiling Fan(s), Recessed Lighting
- Level: Main
Kitchen
- Level: Main
Living room
- Features: Living/Dining Room Combo, Fireplace - Wood Burning
- Level: Main
Heating
- Central, Forced Air, Natural Gas
Cooling
- Central Air, Ceiling Fan(s), Electric
Appliances
- Included: Microwave, Dishwasher, Disposal, Oven/Range - Gas, Refrigerator, Washer, Gas Water Heater
- Laundry: Main Level
Features
- Combination Dining/Living, Ceiling Fan(s), Recessed Lighting, Attic
- Doors: Storm Door(s)
- Windows: Double Hung, Casement, Insulated Windows, Screens, Vinyl Clad
- Has basement: No
- Number of fireplaces: 1
- Fireplace features: Wood Burning
Interior area
- Total structure area: 1,163
- Total interior livable area: 1,163 sqft
- Finished area above ground: 1,163
- Finished area below ground: 0
Property
Parking
- Total spaces: 1
- Parking features: Concrete, Driveway, Detached Carport
- Carport spaces: 1
- Has uncovered spaces: Yes
Accessibility
- Accessibility features: No Stairs, Accessible Approach with Ramp
Features
- Levels: One
- Stories: 1
- Patio & porch: Patio
- Pool features: None
- Fencing: Full
Lot
- Size: 10,000 Square Feet
- Features: Corner Lot, Suburban
Details
- Additional structures: Above Grade, Below Grade
- Parcel number: 0922 02020001
- Zoning: 140
- Special conditions: Standard
Construction
Type & style
- Home type: SingleFamily
- Architectural style: Ranch/Rambler
- Property subtype: Single Family Residence
Materials
- Vinyl Siding
- Foundation: Slab
- Roof: Architectural Shingle
Condition
- Excellent
- New construction: No
- Year built: 1951
Utilities & green energy
- Sewer: Public Sewer
- Water: Public
Community & HOA
Community
- Security: Electric Alarm
- Subdivision: Virginia Hills
HOA
- Has HOA: No
Location
- Region: Alexandria
Financial & listing details
- Price per square foot: $499/sqft
- Tax assessed value: $529,450
- Annual tax amount: $6,730
- Date on market: 8/19/2025
- Listing agreement: Exclusive Right To Sell
- Ownership: Fee Simple
- Road surface type: Black Top
Price history
| Date | Event | Price |
|---|---|---|
| 9/15/2025 | Sold | $580,000+3.8%$499/sqft |
Source:  Bright MLS #VAFX2260364 Report a problem Bright MLS #VAFX2260364 Report a problem | ||
| 8/23/2025 | Contingent | $559,000$481/sqft |
Source: Bright MLS #VAFX2260364 Report a problem | ||
| 8/19/2025 | Listed for sale | $559,000+22.9%$481/sqft |
Source: Bright MLS #VAFX2260364 Report a problem | ||
| 11/23/2020 | Sold | $455,000+1.1%$391/sqft |
Source: Public Record Report a problem | ||
| 10/26/2020 | Pending sale | $449,900$387/sqft |
Source: Long & Foster Real Estate, Inc. #VAFX1160694 Report a problem | ||
| 10/22/2020 | Price change | $449,900-5.3%$387/sqft |
Source: Long & Foster Real Estate, Inc. #VAFX1160694 Report a problem | ||
| 10/9/2020 | Listed for sale | $474,900+17.3%$408/sqft |
Source: Long & Foster Real Estate, Inc. #VAFX1160694 Report a problem | ||
| 5/14/2019 | Listing removed | $2,300$2/sqft |
Source: www.turbotenant.com Report a problem | ||
| 2/14/2019 | Price change | $2,300-8%$2/sqft |
Source: www.turbotenant.com Report a problem | ||
| 10/1/2018 | Listed for rent | $2,500$2/sqft |
Source: www.turbotenant.com Report a problem | ||
| 9/11/2018 | Sold | $405,000-3.6%$348/sqft |
Source:  Long & Foster Broker Feed #1002217848_100 Report a problem Long & Foster Broker Feed #1002217848_100 Report a problem | ||
| 8/30/2018 | Pending sale | $420,000$361/sqft |
Source: Long & Foster Real Estate, Inc. #FX10319395 Report a problem | ||
| 8/24/2018 | Listed for sale | $420,000+62.2%$361/sqft |
Source: Long & Foster Real Estate, Inc. #1002217848 Report a problem | ||
| 3/17/2003 | Sold | $259,000+20.5%$223/sqft |
Source: Public Record Report a problem | ||
| 5/31/2002 | Sold | $215,000$185/sqft |
Source: Public Record Report a problem | ||
Public tax history
| Year | Property taxes | Tax assessment |
|---|---|---|
| 2025 | $6,730 +8.4% | $529,450 +8.5% |
| 2024 | $6,209 +4.2% | $488,010 +0.7% |
| 2023 | $5,958 +6.9% | $484,580 +8.6% |
| 2022 | $5,575 | $446,020 +8.8% |
| 2021 | -- | $409,790 +7.6% |
| 2020 | $4,877 +3.9% | $380,800 +4.6% |
| 2019 | $4,693 +7.1% | $364,000 +6.9% |
| 2018 | $4,381 +4.9% | $340,590 +3.2% |
| 2017 | $4,176 +0.2% | $329,950 |
| 2016 | $4,167 +7.4% | $329,950 +4.2% |
| 2015 | $3,880 +0.2% | $316,800 |
| 2014 | $3,873 | $316,800 +8.6% |
| 2013 | -- | $291,650 +9.4% |
| 2012 | -- | $266,560 +10.9% |
| 2011 | -- | $240,340 +8.2% |
| 2010 | -- | $222,200 -10% |
| 2009 | -- | $246,890 -32% |
| 2008 | -- | $363,340 -9.2% |
| 2007 | -- | $400,240 +117.7% |
| 2003 | -- | $183,875 +15% |
| 2002 | -- | $159,890 |
Find assessor info on the county website
Neighborhood: 22310
Nearby homes
- $897,0005 bd4 ba3.4k sqft6515 Enfield Dr, Alexandria, VA 22310Off Market

- $569,8003 bd1 ba1.2k sqft6535 Virginia Hills Ave, Alexandria, VA 22310Off Market
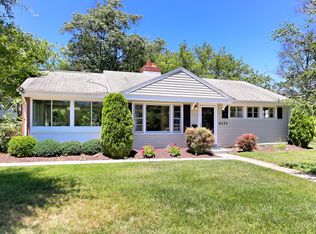
- $809,9006 bd5 ba2.9k sqft6516 Enfield Dr, Alexandria, VA 22310Off Market
- $508,4003 bd1 ba1.1k sqft6530 Virginia Hills Ave, Alexandria, VA 22310Off Market
- $568,0003 bd2 ba1.2k sqft6541 Virginia Hills Ave, Alexandria, VA 22310Off Market
- $656,9003 bd2 ba1.4k sqft6513 Enfield Dr, Alexandria, VA 22310Off Market
- $595,2003 bd2 ba1.4k sqft6528 Virginia Hills Ave, Alexandria, VA 22310Off Market
- $656,4003 bd2 ba1.4k sqft6532 Virginia Hills Ave, Alexandria, VA 22310Off Market
Nearby schools
GreatSchools rating
- 6/10Rose Hill Elementary SchoolGrades: PK-6Distance: 1.1 mi
- 6/10Hayfield SecondaryGrades: 7-12Distance: 3 mi
Schools provided by the listing agent
- Elementary: Rose Hill
- Middle: Hayfield Secondary School
- High: Hayfield
- District: Fairfax County Public Schools
Source: Bright MLS. This data may not be complete. We recommend contacting the local school district to confirm school assignments for this home.
Get a cash offer in 3 minutes
Find out how much your home could sell for in as little as 3 minutes with a no-obligation cash offer.
Estimated market value
$595,500
Get a cash offer in 3 minutes
Find out how much your home could sell for in as little as 3 minutes with a no-obligation cash offer.
Estimated market value
$595,500
- Virginia
- Fairfax County
- Alexandria
- 22310
- 6529 Virginia Hills Ave
Nearby cities
Nearby neighborhoods
Nearby zip codes
Other Alexandria Topics
