Discover luxury living in this stunning single-story home situated on a desirable corner lot at 6529 Zion Way. Built in 2021, this residence spans 2,137 sq ft and features 3 spacious bedrooms plus a large office that can easily serve as a 4th bedroom, making it perfect for families of all sizes.
Step inside to find an inviting open floor plan highlighted by stunning laminate flooring throughout. The chef’s kitchen is a dream, equipped with granite countertops, an oversized island, a double oven, and a 5-burner cooktop—all stainless steel appliances. A generous pantry provides ample storage for all your culinary needs. The interior is enhanced by custom window coverings, elegant custom pendant lighting, and ceiling fans for year-round comfort. New 4-inch baseboards add a stylish touch to the living space. Cozy up in the living area featuring a gas fireplace, perfect for those chilly evenings. The home boasts energy-efficient owned solar panels, making it both eco-friendly and economical.
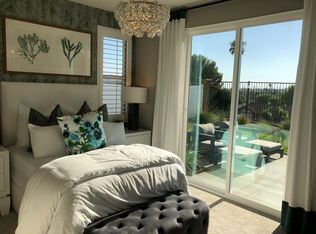
Situated on an expansive 9,844 sq ft lot, this property offers breathtaking views and a beautifully landscaped yard. The exterior is complemented by custom hardscaping, creating a stunning curb appeal. A covered patio with ceiling fans provides a wonderful space for outdoor entertaining.
Parking is convenient with the 3-car tandem garage, featuring epoxy flooring and custom built-in racks for efficient storage. This home also includes a tankless water heater, offering on-demand hot water for your needs. Additionally, there is potential for RV parking, making it versatile for those with recreational vehicles. Located in a community with NO HOA, this home integrates modern smart features, ensuring comfort and convenience in your daily life. Don’t miss the opportunity to own a piece of paradise in Jurupa Valley that shows like a model! Schedule your private showing today!
Sold for $795,000
Listed by: SIMPLE REAL ESTATE GROUP • JESSICA EUBANKS • Contact: 909-292-7426
Bought with: Real Brokerage Technologies
$795,000
6529 Zion Way, Jurupa Valley, CA 92509
3beds
2,137sqft
Single Family Residence
Built in 2021
9,875 Square Feet Lot
$794,200 Zestimate®
$372/sqft
$3,215 Estimated rent
Home value
$794,200
$723,000 - $874,000
$3,215/mo
Zestimate® history
Owner options
List your home for rent
$3,215/mo
Rent Zestimate®
Find your next renter with Zillow Rental Manager. Plus, with online applications, you can quickly screen prospective tenants – for free.
$3,215/mo
Rent Zestimate®
Refinance and save
$5,559/mo
Est. payment
Refinancing to a lower rate could help reduce your monthly payments and save thousands over the life of the loan.
$5,559/mo
Est. payment
Explore your selling options
Work with a Zillow partner agent
Leverage their expertise and Zillow's premium Showcase listings to get your home seen by more buyers.
Get startedList with your own agent
Get your home in front of millions of buyers by listing it on Zillow.
Learn how to do itSell it yourself
Take full control of how buyers see your home on Zillow by listing For Sale by Owner (FSBO).
List your homeWhat's special
Stunning single-story homeStunning curb appealOversized islandBeautifully landscaped yardEnergy-efficient owned solar panelsBreathtaking viewsDesirable corner lot
Zillow last checked:
Listing updated:
Listed by:
JESSICA EUBANKS DRE #01911855 909-292-7426,
SIMPLE REAL ESTATE GROUP,
ALEX ODDO DRE #01198905 951-757-5187,
SIMPLE REAL ESTATE GROUP
Bought with:
Mark Pelayo, DRE #02194561
Real Brokerage Technologies
Source: CRMLS,MLS#: IV26062680 Originating MLS: California Regional MLS
Originating MLS: California Regional MLSFacts & features
Interior
Bedrooms & bathrooms
- Bedrooms: 3
- Bathrooms: 2
- Full bathrooms: 2
- Main level bathrooms: 2
- Main level bedrooms: 3
Rooms
- Room types: Great Room, Primary Bathroom, Primary Bedroom, Office, Other
Primary bedroom
- Features: Main Level Primary
Primary bedroom
- Features: Primary Suite
Bathroom
- Features: Bathroom Exhaust Fan, Dual Sinks, Soaking Tub, Upgraded, Vanity
Kitchen
- Features: Granite Counters, Kitchen Island, Kitchen/Family Room Combo
Other
- Features: Walk-In Closet(s)
Heating
- Central
Cooling
- Central Air
Appliances
- Included: Double Oven, Dishwasher, Gas Cooktop, Disposal, Microwave, Tankless Water Heater
- Laundry: Laundry Room
Features
- Breakfast Bar, Ceiling Fan(s), Granite Counters, Open Floorplan, Pantry, Recessed Lighting, Main Level Primary, Primary Suite, Walk-In Closet(s)
- Flooring: Carpet, Tile
- Windows: Custom Covering(s), Double Pane Windows
- Has fireplace: Yes
- Fireplace features: Living Room
- Common walls with other units/homes: No Common Walls
Interior area
- Total interior livable area: 2,137 sqft
Property
Parking
- Total spaces: 3
- Parking features: Garage, RV Potential, Tandem
- Attached garage spaces: 3
Features
- Levels: One
- Stories: 1
- Entry location: Front
- Patio & porch: Covered
- Pool features: None
- Spa features: None
- Fencing: Vinyl
- Has view: Yes
- View description: Hills, Mountain(s)
Lot
- Size: 9,875 Square Feet
- Features: Back Yard, Corner Lot, Lawn, Level, Near Park, Near Public Transit, Sprinkler System
Details
- Parcel number: 177380034
- Special conditions: Standard
Construction
Type & style
- Home type: SingleFamily
- Architectural style: Traditional
- Property subtype: Single Family Residence
Materials
- Foundation: Slab
- Roof: Tile
Condition
- Turnkey
- New construction: No
- Year built: 2021
Utilities & green energy
- Sewer: Public Sewer
- Water: Public
- Utilities for property: Cable Connected, Electricity Connected, Natural Gas Connected, Phone Connected, Sewer Connected, Water Connected
Community & HOA
Community
- Features: Foothills, Golf, Hiking, Storm Drain(s), Street Lights, Suburban, Sidewalks, Park
- Security: Carbon Monoxide Detector(s), Fire Sprinkler System, Smoke Detector(s)
Location
- Region: Jurupa Valley
Financial & listing details
- Price per square foot: $372/sqft
- Tax assessed value: $644,307
- Date on market: 3/23/2026
- Cumulative days on market: 22 days
- Listing terms: Submit
Price history
| Date | Event | Price |
|---|---|---|
| 5/29/2026 | Sold | $795,000-0.6%$372/sqft |
Source:  CRMLS #IV26062680 Report a problem CRMLS #IV26062680 Report a problem | ||
| 4/20/2026 | Contingent | $799,999$374/sqft |
Source: CRMLS #IV26062680 Report a problem | ||
| 3/23/2026 | Listed for sale | $799,999$374/sqft |
Source: CRMLS #IV26062680 Report a problem | ||
Public tax history
| Year | Property taxes | Tax assessment |
|---|---|---|
| 2026 | -- | $644,307 +2% |
| 2025 | $10,363 +3.7% | $631,675 +2% |
| 2024 | $9,990 +1.1% | $619,290 +2% |
| 2023 | $9,877 -12.6% | $607,148 +2% |
| 2022 | $11,301 +116.3% | $595,244 +1017.7% |
| 2021 | $5,226 | $53,258 |
Find assessor info on the county website
Neighborhood: Sunnyslope
Nearby homes
- $721,5003 bd2 ba2.1k sqft2699 Half Dome Ct, Jurupa Valley, CA 92509Off Market
- $810,5003 bd2 ba2.1k sqft2660 Half Dome Ct, Jurupa Valley, CA 92509Off Market
- $837,6911 bd1 ba500 sqft6537 Zion Way, Jurupa Valley, CA 92509Off Market
- $723,4003 bd2 ba2.1k sqft2716 Half Dome Ct, Jurupa Valley, CA 92509Off Market
- $942,4006 bd5 ba4.1k sqft2708 Half Dome Ct, Jurupa Valley, CA 92509Off Market
- $980,6006 bd5 ba4.1k sqft2689 Half Dome Ct, Jurupa Valley, CA 92509Off Market
- $824,0005 bd3 ba3.3k sqft2700 Half Dome Ct, Jurupa Valley, CA 92509Off Market
- $825,0005 bd4 ba3.3k sqft6530 Zion Way, Jurupa Valley, CA 92509Sold
Nearby schools
GreatSchools rating
- 3/10Rustic Lane Elementary SchoolGrades: K-6Distance: 1.4 mi
- 2/10Mission Middle SchoolGrades: 7-8Distance: 1.2 mi
- 3/10Rubidoux High SchoolGrades: 9-12Distance: 1.7 mi
Schools provided by the listing agent
- Elementary: Van Buren
- Middle: Mira Loma
- High: Jurupa
Source: CRMLS. This data may not be complete. We recommend contacting the local school district to confirm school assignments for this home.
Get a cash offer in 3 minutes
Find out how much your home could sell for in as little as 3 minutes with a no-obligation cash offer.
Estimated market value
$794,200
Get a cash offer in 3 minutes
Find out how much your home could sell for in as little as 3 minutes with a no-obligation cash offer.
Estimated market value
$794,200
