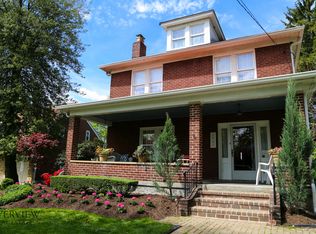
A covered front porch welcomes you into this surprisingly spacious brick cape cod! First floor boasts generous room sizes; the living room is warm & inviting with a stone decorative fireplace as the focal point. The dining room is large enough to host parties & gatherings leading directly into the kitchen for entertaining ease. Fully equipped kitchen offers abundant counter & cabinets space. Display your finery in the glass front cabinets. Back door from the kitchen opens to an enchanting lush garden & long backyard. A much sought after first floor primary suite with a full bath is a convenient amenity. The 2nd floor offers two generous bedrooms & closets with a full hall bath. The lower level is unexpectedly spacious! A big family room to join with friends & family to watch TV or play games, a lower level 4th bedroom now used as an in home office, a newer half bath, laundry area & storage! Hardwood floors in public areas of the home. Mud room located off the kitchen behind the garage.
Sold for $369,000
Street View
Zillow last checked:
Listing updated:
Bought with:
Michael Reed, RS324465
COLDWELL BANKER REALTY
Source: WPMLS,MLS#: 1628786 Originating MLS: West Penn Multi-List
Originating MLS: West Penn Multi-ListPrice history
| Date | Event | Price |
|---|---|---|
| 12/29/2023 | Sold | $369,000-5.4%$226/sqft |
Source:  WPMLS #1628786 Report a problem WPMLS #1628786 Report a problem | ||
| 11/8/2023 | Contingent | $389,900$239/sqft |
Source: WPMLS #1628786 Report a problem | ||
| 10/24/2023 | Listed for sale | $389,900+44.4%$239/sqft |
Source: WPMLS #1628786 Report a problem | ||
| 7/11/2016 | Sold | $270,000-1.8%$165/sqft |
Source: WPMLS #1215345 Report a problem | ||
| 5/7/2016 | Price change | $275,000-4.8%$169/sqft |
Source: Howard Hanna - Fox Chapel #1215345 Report a problem | ||
| 4/5/2016 | Listed for sale | $289,000+26.5%$177/sqft |
Source: Howard Hanna - Fox Chapel #1215345 Report a problem | ||
| 6/28/2012 | Sold | $228,500-2.7%$140/sqft |
Source: Public Record Report a problem | ||
| 3/30/2012 | Listed for sale | $234,900+6.8%$144/sqft |
Source: Howard Hanna - Murrysville #909188 Report a problem | ||
| 6/27/2007 | Sold | $220,000+33.3%$135/sqft |
Source: Public Record Report a problem | ||
| 7/17/2003 | Sold | $165,000+28.9%$101/sqft |
Source: Public Record Report a problem | ||
| 6/18/1998 | Sold | $128,000$78/sqft |
Source: Public Record Report a problem | ||
Sell for more on Zillow
Get a Zillow Showcase℠ listing at no additional cost and you could sell for .
$427,700
2% more
+$8,554
With Zillow Showcase(estimated)
$436,254
