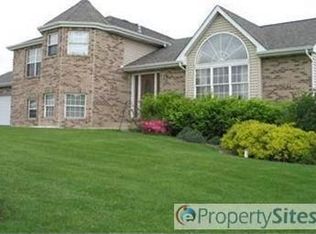
***BRAND NEW ROOF BEING INSTALLED***This beautiful Victorian style home sitting on almost 2 acres has been loved by just one family since it was built. This incredible 3 bedroom 3 1/2 bathroom two story has been cared for and updated through the years. The wrap around porch welcomes you as you drive up to your 3 car garage. The main floor has a beautiful 2 story entryway with beautiful hardwood floors throughout. Office/sunroom/flex space is filled with big bright windows. The living room has a cozy fireplace and opens into a second living space perfect for watching TV or looking out onto the lovely 2 acres of land. Step into the updated kitchen with quartz counters and 42 inch cabinets. The frosted glass pantry door is the perfect addition to the dining room that is right off the kitchen. From there step out onto the oversized deck. Half bathroom and laundry room round out that main level. Upstairs you will find a huge primary bedroom with a fire place, updated bathroom with tiled walk in shower and double vanity, and a walk in closet the size of a bedroom. Two more generous sized bedrooms and a full bathroom complete the upstairs. The finished basement is the perfect entertaining space! Full bar with granite top is the perfect place to make a drink and watch a game. A third fire place is in the additional living space in the basement. Huge storage space with a partial kitchen means you never have to run upstairs for snacks! Furnace, A/C, hot water heater, water softener and sump pump are all less than 5 years old. New doors and the well and septic are all up to date on maintenance. Generator will protect you from the elements knocking power out. The land itself is gorgeous and the property is landscaped with lovely flowers. All you need to do is pack the moving truck and move right in! Motivated sellers!!
Closed
Zillow last checked:
Listing updated:
Bought with:
Erin Dapshis, RB19001973
Listing Leaders Executive RE
Source: NIRA as distributed by MLS GRID,MLS#: 819470
Price history
| Date | Event | Price |
|---|---|---|
| 9/5/2025 | Sold | $550,000-3.4%$175/sqft |
Source:  NIRA as distributed by MLS GRID #819470 Report a problem NIRA as distributed by MLS GRID #819470 Report a problem | ||
| 8/1/2025 | Pending sale | $569,500$181/sqft |
Source: NIRA as distributed by MLS GRID #819470 Report a problem | ||
| 7/21/2025 | Price change | $569,500-0.1%$181/sqft |
Source: NIRA as distributed by MLS GRID #819470 Report a problem | ||
| 7/8/2025 | Listed for sale | $570,000$181/sqft |
Source: NIRA as distributed by MLS GRID #819470 Report a problem | ||
| 5/17/2025 | Pending sale | $570,000$181/sqft |
Source: NIRA as distributed by MLS GRID #819470 Report a problem | ||
| 4/25/2025 | Price change | $570,000-0.9%$181/sqft |
Source: NIRA as distributed by MLS GRID #819470 Report a problem | ||
| 4/22/2025 | Listed for sale | $575,000$183/sqft |
Source: NIRA as distributed by MLS GRID #819470 Report a problem | ||
| 4/15/2025 | Listing removed | $575,000$183/sqft |
Source: NIRA as distributed by MLS GRID #811783 Report a problem | ||
| 4/2/2025 | Price change | $575,000-3.4%$183/sqft |
Source: NIRA as distributed by MLS GRID #811783 Report a problem | ||
| 3/6/2025 | Price change | $595,000-4.8%$189/sqft |
Source: NIRA as distributed by MLS GRID #811783 Report a problem | ||
| 1/15/2025 | Price change | $625,000-2.7%$199/sqft |
Source: NIRA as distributed by MLS GRID #811783 Report a problem | ||
| 11/18/2024 | Price change | $642,500-0.4%$204/sqft |
Source: NIRA as distributed by MLS GRID #811783 Report a problem | ||
| 10/18/2024 | Listed for sale | $645,000$205/sqft |
Source: NIRA as distributed by MLS GRID #811783 Report a problem | ||
| 9/19/2024 | Listing removed | $645,000-0.6%$205/sqft |
Source: NIRA as distributed by MLS GRID #805799 Report a problem | ||
| 8/20/2024 | Price change | $649,000-0.2%$206/sqft |
Source: NIRA as distributed by MLS GRID #805799 Report a problem | ||
| 7/24/2024 | Price change | $650,000-1.5%$207/sqft |
Source: NIRA as distributed by MLS GRID #805799 Report a problem | ||
| 6/24/2024 | Listed for sale | $659,900$210/sqft |
Source: NIRA as distributed by MLS GRID #805799 Report a problem | ||
Get a cash offer in 3 minutes
Find out how much your home could sell for in as little as 3 minutes with a no-obligation cash offer.
Estimated market value
$580,100
