Welcome to a little slice of Wild, Wonderful West Virginia! The owner envisioned a place to relax and enjoy the serenity of life in the country and they got it. Situated along a state maintained road, this 2 acre parcel has a single wide mobile home that has only been used a couple of times. It even still smells like a new home! In fact, the stainless appliances still have some of the protective plastic from the manufacturer. The living room boasts a "stacked stone" wall and built in corner cabin with shelves to display your photos and collectables. The dining room also has built in shelving. But one of the most enjoyable features is the covered deck off of the bedroom...a perfect place to sit and watch the world pass by (or the wildlife). To add to the desirability, there is a recently installed, new barn style shed to store all your outdoor toys and equipment.
Sold for $125,000
$125,000
653 Apple Dr, Romney, WV 26757
2beds
--sqft
Manufactured Home
Built in 2022
2 Acres Lot
$130,000 Zestimate®
$--/sqft
$-- Estimated rent
Home value
$130,000
Estimated sales range
Not available
Not available
Zestimate® history
Owner options
List your home for rent
Find your next renter with Zillow Rental Manager. Plus, with online applications, you can quickly screen prospective tenants – for free.
Refinance and save
$566/mo
Est. payment
Refinancing to a lower rate could help reduce your monthly payments and save thousands over the life of the loan.
$566/mo
Est. payment
Explore your selling options
Work with a Zillow partner agent
Leverage their expertise and Zillow's premium Showcase listings to get your home seen by more buyers.
Get startedList with your own agent
Get your home in front of millions of buyers by listing it on Zillow.
Learn how to do itSell it yourself
Take full control of how buyers see your home on Zillow by listing For Sale by Owner (FSBO).
List your homeWhat's special
Zillow last checked:
Listing updated:
Listed by:
Bonnie Bean 304-790-3733,
Pioneer Ridge Realty
Bought with:
Bonnie Bean, WV0026223
Pioneer Ridge Realty
Source: Bright MLS,MLS#: WVHS2006162
Facts & features
Interior
Bedrooms & bathrooms
- Bedrooms: 2
- Bathrooms: 1
- Full bathrooms: 1
- Main level bathrooms: 1
- Main level bedrooms: 2
Basement
- Area: 0
Heating
- Heat Pump, Electric
Cooling
- Central Air, Ceiling Fan(s), Electric
Appliances
- Included: Dishwasher, Dryer, Microwave, Oven/Range - Electric, Range Hood, Refrigerator, Washer, Electric Water Heater
- Laundry: Main Level
Features
- Built-in Features, Ceiling Fan(s), Combination Kitchen/Dining, Open Floorplan, Entry Level Bedroom, Recessed Lighting
- Flooring: Carpet, Vinyl
- Windows: Window Treatments
- Has basement: No
- Has fireplace: No
Interior area
- Total structure area: 0
- Finished area above ground: 0
- Finished area below ground: 0
Property
Parking
- Parking features: Driveway
- Has uncovered spaces: Yes
Accessibility
- Accessibility features: None
Features
- Levels: One
- Stories: 1
- Patio & porch: Roof Deck
- Pool features: None
- Has view: Yes
- View description: Scenic Vista, Trees/Woods
Lot
- Size: 2 Acres
Details
- Additional structures: Above Grade, Below Grade, Outbuilding
- Parcel number: 05 7004700000000
- Zoning: 100
- Special conditions: Standard
Construction
Type & style
- Home type: MobileManufactured
- Architectural style: Ranch/Rambler
- Property subtype: Manufactured Home
Materials
- Vinyl Siding
- Roof: Shingle
Condition
- Very Good
- New construction: No
- Year built: 2022
Utilities & green energy
- Sewer: Septic Exists
- Water: Well
Community & HOA
Community
- Subdivision: Mill Mountain Orchard
HOA
- Has HOA: No
Location
- Region: Romney
- Municipality: Gore
Financial & listing details
- Tax assessed value: $15,000
- Annual tax amount: $157
- Date on market: 5/16/2025
- Listing agreement: Exclusive Right To Sell
- Inclusions: Refrigerator, Stove, Dishwasher, Microwave, Washer, Dryer, Shed
- Ownership: Fee Simple
- Body type: Single Wide
Price history
| Date | Event | Price |
|---|---|---|
| 6/10/2025 | Sold | $125,000-3.8% |
Source:  Bright MLS #WVHS2006162 Report a problem Bright MLS #WVHS2006162 Report a problem | ||
| 5/25/2025 | Contingent | $130,000 |
Source: Bright MLS #WVHS2006162 Report a problem | ||
| 5/17/2025 | Listed for sale | $130,000+712.5% |
Source: Bright MLS #WVHS2006162 Report a problem | ||
| 11/13/2006 | Sold | $16,000 |
Source: Public Record Report a problem | ||
Public tax history
| Year | Property taxes | Tax assessment |
|---|---|---|
| 2025 | $98 -63.8% | $11,580 -62.9% |
| 2024 | $271 +72.8% | $31,200 +246.7% |
| 2023 | $157 -0.3% | $9,000 |
| 2022 | $157 | $9,000 |
| 2021 | -- | $9,000 |
| 2020 | -- | $9,000 |
| 2019 | $130 -8% | $9,000 -8% |
| 2018 | $141 | $9,780 |
| 2017 | $141 +1% | $9,780 |
| 2016 | $140 | $9,780 -0.1% |
| 2015 | $140 +2.4% | $9,790 |
| 2014 | $136 -15.8% | $9,790 -18.5% |
| 2008 | $162 +57.2% | $12,010 +61.2% |
| 2007 | $103 -40.1% | $7,450 -27.2% |
| 2006 | $172 +17.8% | $10,230 +25.2% |
| 2005 | $146 | $8,170 +74.2% |
| 2004 | -- | $4,690 +0.2% |
| 2003 | -- | $4,680 |
| 2002 | -- | $4,680 |
| 2001 | -- | $4,680 |
Find assessor info on the county website
Neighborhood: 26757
Nearby homes
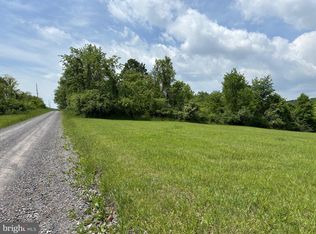
- $35,0002 acresApple Dr, Romney, WV 26757Sold
- $199,200-- bd-- ba-- sqft701 Apple Dr, Romney, WV 26757Off Market
- $19,300-- bd-- ba-- sqftApple Dr, Romney, WV 26757Off Market
- $19,900-- bd-- ba-- sqftApple Dr, Romney, WV 26757Off Market
- $20,200-- bd-- ba-- sqftApple Dr, Romney, WV 26757Off Market
- $16,317-- bd-- ba-- sqftOff Old Jersey Mountain Rd/app Dr, Romney, WV --Off Market
- $16,817-- bd-- ba-- sqftOld Jersey Mountain Road / App Dr, Romney, WV --Off Market
- $21,200-- bd-- ba-- sqft612 Apple Dr, Romney, WV 26757Off Market
Nearby schools
GreatSchools rating
- NAHampshire County Career Training CenterGrades: PK-12Distance: 3 mi
- 3/10Hampshire Senior High SchoolGrades: 6-12Distance: 3.1 mi
- 4/10Romney Middle SchoolGrades: 6-8Distance: 3.2 mi
Schools provided by the listing agent
- District: Hampshire County Schools
Source: Bright MLS. This data may not be complete. We recommend contacting the local school district to confirm school assignments for this home.
- West Virginia
- Hampshire County
- Romney
- 26757
- 653 Apple Dr
