BACK ON THE MARKET DUE TO BUYERS DECIDING NOT TO MOVE AT THIS TIME. This beautifully appointed, well maintained home in Mandeville School District. This home offers many ornate extras including a stunning Waterford crystal chandelier and custom 12 ft drapes in dining room. Inviting spacious living area with fireplace and wall of windows overlooking gorgeous fenced backyard backing up to greenspace. Primary bedroom boasts tray ceilings; bath has jacuzzi tub, separate shower, double vanities and closets. Separate wing off kitchen with private bedroom and bath. Wood floors in 4 bedrooms; 4th bedroom is currently used as an office. No carpet! Garage could be a bonus room/workshop as it has stained flooring, insulated garage door, window unit and mounted TV. BRAND NEW AC. NEW ROOF 2022. Enjoy watching the birds from your covered patio or the additional extended open patio. Located minutes to I-12 and Causeway Bridge. One block from community pool and playground.
Closed
Price Unknown
653 Avenue De Bellevue, Covington, LA 70433
4beds
2,132sqft
Single Family Residence
Built in 2004
-- sqft lot
$415,300 Zestimate®
$--/sqft
$2,304 Estimated rent
Home value
$415,300
$395,000 - $436,000
$2,304/mo
Zestimate® history
Owner options
List your home for rent
$2,304/mo
Rent Zestimate®
Find your next renter with Zillow Rental Manager. Plus, with online applications, you can quickly screen prospective tenants – for free.
$2,304/mo
Rent Zestimate®
Refinance and save
$425/mo
Est. payment
Refinancing to a lower rate could help reduce your monthly payments and save thousands over the life of the loan.
$425/mo
Est. payment
Explore your selling options
Work with a Zillow partner agent
Leverage their expertise and Zillow's premium Showcase listings to get your home seen by more buyers.
Get startedList with your own agent
Get your home in front of millions of buyers by listing it on Zillow.
Learn how to do itSell it yourself
Take full control of how buyers see your home on Zillow by listing For Sale by Owner (FSBO).
List your homeWhat's special
Separate wingPrivate bedroomSeparate showerMounted tvBonus roomCovered patioNew roof
Zillow last checked:
Listing updated:
Listed by:
Karen Guerra 985-259-0277,
Compass Covington (LATT27)
Bought with:
Michele Branigan
Compass Metro (LATT01)
Source: GSREIN,MLS#: 2419458
Facts & features
Interior
Bedrooms & bathrooms
- Bedrooms: 4
- Bathrooms: 3
- Full bathrooms: 3
Primary bedroom
- Description: Flooring: Wood
- Level: Lower
- Dimensions: 13.0000 x 15.0000
Bedroom
- Description: Flooring: Wood
- Level: Lower
- Dimensions: 12.0000 x 11.0000
Bedroom
- Description: Flooring: Wood
- Level: Lower
- Dimensions: 12.5000 x 11.5000
Breakfast room nook
- Description: Flooring: Tile
- Level: Lower
- Dimensions: 7.0000 x 7.5000
Dining room
- Description: Flooring: Tile
- Level: Lower
- Dimensions: 11.0000 x 10.5000
Foyer
- Level: Lower
- Dimensions: 10.5000 x 5.5000
Kitchen
- Description: Flooring: Tile
- Level: Lower
- Dimensions: 13.0000 x 10.5000
Laundry
- Description: Flooring: Tile
- Level: Lower
- Dimensions: 5.5000 x 5.5000
Living room
- Description: Flooring: Tile
- Level: Lower
- Dimensions: 17.0000 x 15.0000
Study
- Description: Flooring: Wood
- Level: Lower
- Dimensions: 12.0000 x 10.5000
Heating
- Central
Cooling
- Central Air
Appliances
- Included: Cooktop, Double Oven, Dishwasher, Disposal, Microwave, Refrigerator
Features
- Tray Ceiling(s), Granite Counters, Jetted Tub, Pantry, Vaulted Ceiling(s)
- Has fireplace: Yes
- Fireplace features: Gas
Interior area
- Total structure area: 2,774
- Total interior livable area: 2,132 sqft
Property
Parking
- Parking features: Attached, Garage, Two Spaces, Garage Door Opener
- Has garage: Yes
Features
- Levels: One
- Stories: 1
- Patio & porch: Covered, Porch
- Exterior features: Porch
- Pool features: Community
Lot
- Dimensions: 90 x 156 x 110 x 169
- Features: Outside City Limits, Oversized Lot
Details
- Parcel number: 31479
- Special conditions: None
Construction
Type & style
- Home type: SingleFamily
- Architectural style: French Provincial
- Property subtype: Single Family Residence
Materials
- Brick, Stucco, Vinyl Siding
- Foundation: Slab
- Roof: Shingle
Condition
- Excellent,Repairs Cosmetic,Resale
- New construction: No
- Year built: 2004
Utilities & green energy
- Sewer: Public Sewer
- Water: Public
Community & HOA
Community
- Features: Pool
- Security: Security System
- Subdivision: Versailles
HOA
- Has HOA: Yes
- HOA fee: $425 annually
Location
- Region: Covington
Financial & listing details
- Tax assessed value: $323,040
- Annual tax amount: $2,951
- Date on market: 10/26/2023
Price history
| Date | Event | Price |
|---|---|---|
| 4/29/2024 | Sold | -- |
Source:  GSREIN #2419458 Report a problem GSREIN #2419458 Report a problem | ||
| 3/30/2024 | Pending sale | $410,000$192/sqft |
Source: Latter and Blum #2419458 Report a problem | ||
| 3/30/2024 | Contingent | $410,000$192/sqft |
Source: GSREIN #2419458 Report a problem | ||
| 3/24/2024 | Listed for sale | $410,000$192/sqft |
Source: GSREIN #2419458 Report a problem | ||
| 3/11/2024 | Pending sale | $410,000$192/sqft |
Source: Latter and Blum #2419458 Report a problem | ||
| 3/11/2024 | Contingent | $410,000$192/sqft |
Source: GSREIN #2419458 Report a problem | ||
| 3/9/2024 | Price change | $410,000-3.5%$192/sqft |
Source: GSREIN #2419458 Report a problem | ||
| 2/20/2024 | Price change | $425,000-4.5%$199/sqft |
Source: GSREIN #2419458 Report a problem | ||
| 2/5/2024 | Price change | $445,000-6.3%$209/sqft |
Source: GSREIN #2419458 Report a problem | ||
| 10/26/2023 | Listed for sale | $475,000+82.7%$223/sqft |
Source: GSREIN #2419458 Report a problem | ||
| 12/12/2011 | Sold | -- |
Source: Public Record Report a problem | ||
| 9/28/2011 | Listed for sale | $260,000$122/sqft |
Source: Mandeville Office #890772 Report a problem | ||
Public tax history
| Year | Property taxes | Tax assessment |
|---|---|---|
| 2025 | $2,951 +29.3% | $32,304 +24.3% |
| 2024 | $2,282 -3.7% | $25,994 |
| 2023 | $2,369 +0% | $25,994 |
| 2022 | $2,369 +0.2% | $25,994 |
| 2021 | $2,364 +0.1% | $25,994 |
| 2020 | $2,361 +3.2% | $25,994 +4.8% |
| 2019 | $2,288 -0.9% | $24,806 |
| 2018 | $2,310 -30% | $24,806 |
| 2017 | $3,301 +41.3% | $24,806 |
| 2016 | $2,337 | $24,806 +4.5% |
| 2015 | $2,337 +4.5% | $23,738 |
| 2014 | $2,237 -18% | $23,738 |
| 2013 | $2,728 +35.8% | $23,738 +6.3% |
| 2011 | $2,009 +0.6% | $22,338 |
| 2010 | $1,998 | $22,338 |
Find assessor info on the county website
Neighborhood: 70433
Nearby homes
- $392,900-- bd-- ba1.8k sqft657 Avenue De Bellevue, Covington, LA 70433Off Market
- $360,700-- bd-- ba2k sqft645 Avenue De Bellevue, Covington, LA 70433Off Market
- $370,300-- bd-- ba2.1k sqft656 Avenue De Bellevue, Covington, LA 70433Off Market
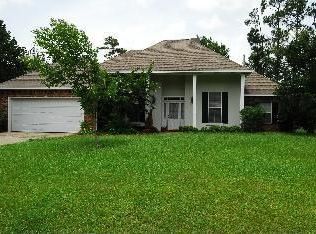
- $--4 bd3 ba2.4k sqft648 Avenue De Bellevue, Covington, LA 70433Sold
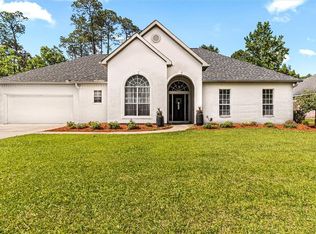
- $---- bd-- ba1.8k sqft709 Avenue Street Albert, Covington, LA 70433Sold
- $442,600-- bd-- ba2.4k sqft811 Avenue Street Albert, Covington, LA 70433Off Market
- $423,100-- bd-- ba2.1k sqft641 Avenue De Bellevue, Covington, LA 70433Off Market
- $7,854-- bd-- ba-- sqft649 Avenue De Bellevue, Covington, LA 70433Off Market
Nearby schools
GreatSchools rating
- NAMarigny Elementary SchoolGrades: PK-1Distance: 4.7 mi
- 7/10Fontainebleau Junior High SchoolGrades: 7-8Distance: 4 mi
- 8/10Fontainebleau High SchoolGrades: 9-12Distance: 4 mi
Get a cash offer in 3 minutes
Find out how much your home could sell for in as little as 3 minutes with a no-obligation cash offer.
Estimated market value
$415,300
Get a cash offer in 3 minutes
Find out how much your home could sell for in as little as 3 minutes with a no-obligation cash offer.
Estimated market value
$415,300
- Louisiana
- Saint Tammany Parish
- Covington
- 70433
- 653 Avenue De Bellevue
Nearby cities
Nearby zip codes
Other Covington Topics
