Skip main navigation
Under contract
  • $199,000

    653 Bartlett Ave, Baltimore, MD 21218

    4beds
    1,685sqft
    : 
    Loading
    Get pre-qualified
    Townhouse
    Built in 1920
    0 Square Feet Lot
    $197,700 Zestimate®
    $118/sqft
    $-- HOA

    What's special

    Heat-emitting electric fireplaceNew floors throughoutConvenient half-bathroomGoogle nest thermostatStylish accent wallsFive-burner stoveQuartz countertops
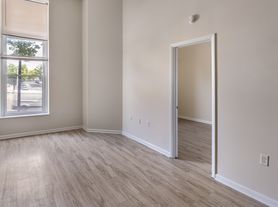
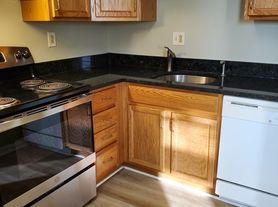
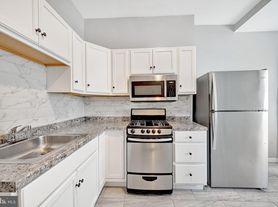
    Step into a bright, open layout main level, featuring new floors throughout, a convenient half-bathroom, stylish accent walls, a Google Nest thermostat, and a heat-emitting electric fireplace that makes you instantly welcomes you into a home filled with comfort and style. The kitchen is equipped with a spacious island, quartz countertops, soft-close cabinets, new stainless steel appliances—including a five-burner stove and a refrigerator with water and ice dispensers—and easy access to the patio for indoor-outdoor gatherings. Upstairs offers three comfortable bedrooms, a custom tiled-full bathroom, while the fully finished walk-out basement adds even more living space with a bedroom, full bathroom, versatile family room and laundry room, equipped with a full-size washer and dryer. Every major system in the home is brand new and fully inspected, including the HVAC, furnace, water heater, new gas line, plumbing, and electrical—so you can move in and enjoy peace of mind from day one. Surrounded by new development and neighborhood revitalization, this home offers exceptional potential for instant equity. Easy access to Johns Hopkins University Hospital, Charles Village shops, and major city routes are a few added bonuses. *Property is eligible for $15,000 Baltimore City (BBD) grant. Contact listing agent for more details.
    28 days
    |
    460
    |
    62
    |

    Zillow last checked:

    Listing updated:

    Listed by:

    Melissa Glaude 301-442-1425,

    ExecuHome Realty 4436323000

    Source: Bright MLS,MLS#: MDBA2219508MLS Logo

      Facts & features

      Interior

      Bedrooms & bathrooms
      • Bedrooms: 4
      • Bathrooms: 3
      • Full bathrooms: 2
      • 1/2 bathrooms: 1
      • Main level bathrooms: 1
      Basement
      • Description: Percent Finished: 100.0
      • Area: 529
      Heating
      • Central, Natural Gas
      Cooling
      • Central Air, Electric
      Appliances
      • Included: Microwave, Dishwasher, Disposal, Dryer, Ice Maker, Oven/Range - Gas, Range Hood, Refrigerator, Stainless Steel Appliance(s), Washer, Water Dispenser, Water Heater, Energy Efficient Appliances, Exhaust Fan, Cooktop, Electric Water Heater
      • Laundry: Washer In Unit, Dryer In Unit
      Features
      • Breakfast Area, Combination Dining/Living, Dining Area, Efficiency, Open Floorplan, Eat-in Kitchen, Kitchen - Efficiency, Kitchen Island, Recessed Lighting, Upgraded Countertops, Dry Wall
      • Flooring: Carpet, Ceramic Tile, Laminate, Wood
      • Doors: Double Entry
      • Windows: Double Pane Windows, Energy Efficient, Skylight(s)
      • Basement: Finished,Exterior Entry,Walk-Out Access,Connecting Stairway,Drainage System,Heated,Rear Entrance
      • Number of fireplaces: 1
      • Fireplace features: Electric
      Interior area
      • Total structure area: 1,685
      • Total interior livable area: 1,685 sqft
      • Finished area above ground: 1,156
      • Finished area below ground: 529

      Property

      Parking
      • Parking features: On Street, Other
      • Has uncovered spaces: Yes
      Accessibility
      • Accessibility features: None
      Features
      • Levels: Three
      • Stories: 3
      • Patio & porch: Patio
      • Exterior features: Awning(s), Sidewalks, Street Lights
      • Pool features: None
      • Fencing: Aluminum
      Lot
      • Size: 0 Square Feet
      • Features: Cleared
      Details
      • Additional structures: Above Grade, Below Grade
      • Parcel number: 0309054041 051
      • Zoning: R-8
      • Zoning description: R- Residential
      • Special conditions: Standard

      Construction

      Type & style
      • Home type: Townhouse
      • Architectural style: Federal
      • Property subtype: Townhouse
      Materials
      • Other
      • Foundation: Other
      • Roof: Flat
      Condition
      • Excellent
      • New construction: No
      • Year built: 1920
      • Major remodel year: 2025

      Utilities & green energy

      • Sewer: Public Sewer
      • Water: Public

      Community & HOA

      Community
      • Security: Carbon Monoxide Detector(s), Main Entrance Lock, Smoke Detector(s)
      • Subdivision: Charles Village
      HOA
      • Has HOA: No
      Location
      • Region: Baltimore
      • Municipality: Baltimore City

      Financial & listing details

      • Price per square foot: $118/sqft
      • Tax assessed value: $180,000
      • Annual tax amount: $543
      • Date on market: 6/13/2026
      • Listing agreement: Exclusive Right To Sell
      • Listing terms: Cash,Conventional,FHA,Private Financing Available,VA Loan,Other
      • Ownership: Ground Rent

        Estimated market value

        $197,700

        $188,000 - $208,000

        $2,687/mo

        Price history

        DateEventPrice
        7/4/2026Contingent$199,000$118/sqft
        Source: Bright MLS #MDBA2219508 Report a problem
        6/14/2026Listed for sale$199,000-4.8%$118/sqft
        Source: Bright MLS #MDBA2219508 Report a problem
        3/3/2026Listing removed$209,000$124/sqft
        Source: Bright MLS #MDBA2190096 Report a problem
        2/19/2026Price change$209,000-4.6%$124/sqft
        Source: Bright MLS #MDBA2190096 Report a problem
        1/31/2026Listed for sale$219,000$130/sqft
        Source: Bright MLS #MDBA2190096 Report a problem
        12/16/2025Listing removed$219,000$130/sqft
        Source: Bright MLS #MDBA2190096 Report a problem
        12/7/2025Price change$219,000-2.2%$130/sqft
        Source: Bright MLS #MDBA2190096 Report a problem
        11/24/2025Price change$224,000-2.2%$133/sqft
        Source: Bright MLS #MDBA2190096 Report a problem
        11/5/2025Listed for sale$229,000+269.4%$136/sqft
        Source: Bright MLS #MDBA2190096 Report a problem
        6/11/2025Sold$62,000-21.5%$37/sqft
        Source: Bright MLS #MDBA2162724 Report a problem
        5/23/2025Pending sale$79,000$47/sqft
        Source: Bright MLS #MDBA2162724 Report a problem
        5/6/2025Price change$79,000-11.2%$47/sqft
        Source: Bright MLS #MDBA2162724 Report a problem
        4/3/2025Listed for sale$89,000+122.5%$53/sqft
        Source: Bright MLS #MDBA2162724 Report a problem
        7/6/2012Listing removed$1,385$1/sqft
        Source: HENSON PROPERTY MGMT Report a problem
        4/3/2012Listed for rent$1,385$1/sqft
        Source: GoSection8.com Report a problem
        9/29/2009Sold$40,000-42.8%$24/sqft
        Source: Public Record Report a problem
        10/19/2008Listing removed$69,900$41/sqft
        Source: Long and Foster Real Estate #BA6854836 Report a problem
        8/24/2008Price change$69,900-12.5%$41/sqft
        Source: Long and Foster Real Estate #BA6854836 Report a problem
        7/12/2008Listed for sale$79,900+79%$47/sqft
        Source: Long and Foster Real Estate #BA6854836 Report a problem
        7/12/2006Sold$44,625+1015.6%$26/sqft
        Source: Public Record Report a problem
        6/12/2001Sold$4,000$2/sqft
        Source: Public Record Report a problem

        Public tax history

        YearProperty taxesTax assessment
        2025-- $23,000 +9.5%
        2024$496 +10.5%$21,000 +10.5%
        2023$448 +11.8%$19,000 +11.8%
        2022$401 +10.9%$17,000 +10.9%
        2021$362 +12.2%$15,333 +12.2%
        2020$323 +13.9%$13,667 +13.9%
        2019$283 $12,000
        2018$283 $12,000
        2017$283 -20.3%$12,000
        2016$355 $12,000
        2015$355 $12,000
        2014$355 $12,000 -20%
        2013-- $15,000
        2012-- $15,000
        2011-- $15,000 -40%
        2010-- $25,000 +17%
        2009-- $21,366 +20.5%
        2008-- $17,733 +25.8%
        2007-- $14,100 +35.6%
        2006-- $10,400 +55.2%
        2005-- $6,700 +123.3%
        2004-- $3,000
        2003-- $3,000
        2002-- $3,000 -78.7%
        2001-- $14,100
        Find assessor info on the county website

        Monthly payment

        Est. payment

        Payment breakdown

        Explore the cost of this home by adjusting the details. Changes won't be saved.
        All calculations are estimates and provided by Zillow, Inc. for informational purposes only. Actual amounts may vary.
        HOA fees may include property taxes on listings classified as Co-Ops. Contact the listing agent and/or owner for fee details.
        Mortgage interest rates are dependent on a number of factors, including credit score, down payment, and repayment length. Interest rate data provided by Zillow Group Marketplace, Inc. as of 1/1/1970 from various mortgage lenders with which we have lead or other similar arrangements; the Estimated Payment is an average of those rates.
        See how much you could borrow to make a competitive offer.

        Climate risks

        Neighborhood: East Baltimore Midway

        Getting around

        89 / 100
        Very Walkable
        75 / 100
        Excellent Transit
        50 / 100
        Bikeable

        Nearby schools

        GreatSchools rating
        Schools provided by the listing agent
        • District: Baltimore City Public Schools

        Source: Bright MLS. This data may not be complete. We recommend contacting the local school district to confirm school assignments for this home.

        A local agent can set up tours, give advice and negotiate with sellers.

        Browse local experts

        Similar homes